Condo Living, Vacation Getaway or Turn-Key Business Opportunity! Located in the heart of Shanty Creek Resort in beautiful Bellaire, Michigan, this fully furnished, updated end-unit condo combines resort-style living with rental potential. Featuring quartz countertops, a fireplace, large TV, golf course and pond views, and accommodations for up to 4 guests, this move-in ready unit is ideal for short-term rentals or your own getaway. Be your own boss with the opportunity to own and operate a short-term rental business from anywhere, or enjoy hands-free ownership with an established property manager and marketing team handling bookings, guest services, and cleaning. HOA dues include electricity/heat, private beach access, outdoor pool, pickleball courts, grills, and more. Convenient main-floor access with no stairs and easy parking. A unique opportunity is the option to purchase TWO side-by-side adjacent units, offering ultimate flexibility for personal use, guest accommodations, or increased rental income potential. Resort amenities, restaurants, Starbucks, and year-round activities are just minutes away. A great opportunity to start or expand your short-term rental portfolio with low overhead and strong rental history.
For sale
$105,000
5610 Shanty Creek Rd Unit 113, Bellaire, MI 49615
1beds
350sqft
Condominium, Single Family Residence
Built in 2002
-- sqft lot
$-- Zestimate®
$300/sqft
$401/mo HOA
What's special
Outdoor poolPickleball courtsPrivate beach accessQuartz countertopsUpdated end-unit condoLarge tvFully furnished
- 8 hours
- 64
- 3
Zillow last checked:
Listing updated:
Listed by:
Steve Frody,
City2Shore Real Estate 231-839-0077
Source: NGLRMLS,MLS#: 1950961
Facts & features
Interior
Bedrooms & bathrooms
- Bedrooms: 1
- Bathrooms: 1
- Full bathrooms: 1
- Main level bathrooms: 1
- Main level bedrooms: 1
Primary bedroom
- Level: Main
- Area: 144
- Dimensions: 12 x 12
Primary bathroom
- Features: None
Kitchen
- Level: Main
- Area: 32
- Dimensions: 8 x 4
Living room
- Level: Main
- Area: 204
- Dimensions: 17 x 12
Heating
- Wall Furnace, Fireplace(s)
Cooling
- Electric
Appliances
- Included: Refrigerator, Microwave
- Laundry: None
Features
- Solid Surface Counters, Cable TV
- Flooring: Vinyl
- Has fireplace: Yes
- Fireplace features: Insert
Interior area
- Total structure area: 350
- Total interior livable area: 350 sqft
- Finished area above ground: 350
- Finished area below ground: 0
Property
Parking
- Parking features: None, Asphalt
Accessibility
- Accessibility features: None
Features
- Levels: One
- Stories: 1
- Entry location: No Steps,First Floor Level
- Exterior features: Sidewalk
- Pool features: In Ground
- Has view: Yes
- View description: Golf Course, Water
- Water view: Water
- Waterfront features: Pond
Lot
- Features: Level, Landscaped
Details
- Additional structures: None
- Parcel number: 051057501300
- Zoning description: Residential
Construction
Type & style
- Home type: Condo
- Property subtype: Condominium, Single Family Residence
- Attached to another structure: Yes
Materials
- Frame, Wood Siding
- Foundation: Slab
- Roof: Metal
Condition
- New construction: No
- Year built: 2002
Utilities & green energy
- Sewer: Public Sewer
- Water: Public
Community & HOA
Community
- Features: Golf, Ski Slope, Clubhouse, Tennis Court(s), Fitness Center, Pool, Lake Privileges, Park, Pets Allowed, Common Area
- Subdivision: Legend Cottage Inn Condominium
HOA
- Services included: Maintenance Structure, Heat, Maintenance Grounds, Sewer, Snow Removal, Trash, Water
- HOA fee: $4,812 annually
Location
- Region: Bellaire
Financial & listing details
- Price per square foot: $300/sqft
- Tax assessed value: $27,112
- Annual tax amount: $1,135
- Price range: $105K - $105K
- Date on market: 9/25/2026
- Listing agreement: Exclusive Right Sell
- Listing terms: Conventional,Cash
- Ownership type: Private Owner
- Road surface type: Asphalt
Estimated market value
Not available
Estimated sales range
Not available
Not available
Price history
| Date | Event | Price |
|---|---|---|
| 9/25/2026 | Listed for sale | $105,000$300/sqft |
Source:  MichRIC #26051196 Report a problem MichRIC #26051196 Report a problem | ||
Public tax history
Tax history is unavailable.
Monthly payment
Est. payment
Payment breakdown
Explore the cost of this home by adjusting the details. Changes won't be saved.Climate risks
Neighborhood: 49615
Nearby schools
- $104,8001 bd1 ba350 sqft5610 Shanty Creek Rd, Bellaire, MI 49615Off Market

- $104,9001 bd1 ba350 sqft5610 Shanty Creek Rd UNIT 107, Bellaire, MI 49615For Sale
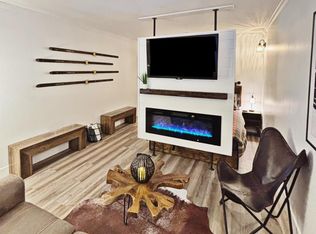
- $104,9001 bd1 ba350 sqft5610 Shanty Creek Rd UNIT 207, Bellaire, MI 49615Sold

- $99,9001 bd1 ba350 sqft5610 Shanty Creek Rd #104, Bellaire, MI 49615For Sale

Similar homes
- $105,0001 bd1 ba350 sqft5610 Shanty Creek Rd Unit 114, Bellaire, MI 49615For Sale
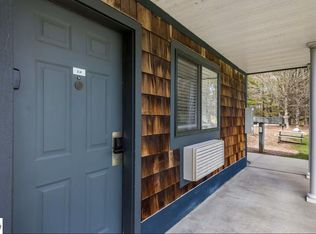 MLS ID #1950962, Steve Frody. NGLRMLS
 - $104,9001 bd1 ba350 sqft5610 Shanty Creek Rd Unit 107, Bellaire, MI 49615For SaleMLS ID #1945538, Rick Albert. NGLRMLS
- $99,9001 bd1 ba350 sqft5610 Shanty Creek Rd #104, Bellaire, MI 49615For SaleMLS ID #1945285, Rick Albert. NGLRMLS
- $114,9001 bd1 ba350 sqft5610 Shanty Creek Rd Unit 205, Bellaire, MI 49615For Sale
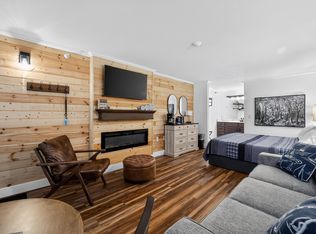 MLS ID #1949656, Rick Albert. NGLRMLS
