Skip main navigation
Off market
  • $303,500

    5610 Stoneview Ave, Williston, ND 58801

    3beds
    1,706sqft
    SingleFamily
    Built in 2012
    8,712 Square Feet Lot
    $303,500 Zestimate®
    $178/sqft
    $2,619 Estimated rent

    Home value

    $303,500

    $288,000 - $319,000

    $2,619/mo

    Zestimate® history
    Loading
    Loading...

    Owner options

    List your home for rent

    $2,619/mo

    Rent Zestimate®

    Find your next renter with Zillow Rental Manager. Plus, with online applications, you can quickly screen prospective tenants – for free.

    Learn more

    $2,619/mo

    Rent Zestimate®

    Refinance and save

    $1,510/mo

    Est. payment

    Refinancing to a lower rate could help reduce your monthly payments and save thousands over the life of the loan.

    See today's rates

    $1,510/mo

    Est. payment

    Explore your selling options

    Work with a Zillow partner agent

    Leverage their expertise and Zillow's premium Showcase listings to get your home seen by more buyers.

    Get started

    List with your own agent

    Get your home in front of millions of buyers by listing it on Zillow.

    Learn how to do it

    Sell it yourself

    Take full control of how buyers see your home on Zillow by listing For Sale by Owner (FSBO).

    List your home

    What's special

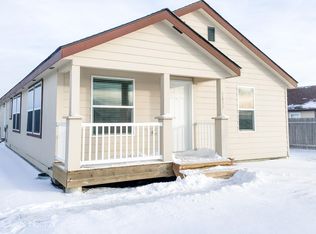
    This cozy, Sun filled 3 bedroom, 2 bath Beauty is ready to meet its New Owners! Updates and custom touches line the halls and walls of this welcoming Home with beautiful laminate wood flooring and a trendy yet tasteful color palette, a combination of both style and substance. Home highlights include: - Brand new roof with 50 year warranty, that will be transferred to the New Owner(s) - Crushed asphalt & regraded driveway - New tasteful paint inside & on the outside - Upgraded stainless steel kitchen appliances - Multiple kitchen upgrades including repainted cabinets, lighting, new sink, new faucet & more - Deep soaking tub in a spacious master bath - Two living rooms - Two sheds - Shiplap accents - Central AC & central heating - Fully fenced in back yard And much more! Mindfully updated kitchen is complete with bright white cabinets, stainless steel appliances, and a peninsula style island allowing for extra prep space and a more casual dining setting. Dine in the adjoining dining area for more formal occasions. Host guests outdoors during the warmer months in the private fenced-in backyard with two storage sheds, a firepit, and an expansive deck. Meticulously designed landscaping dots the front lawn creating an inviting and attractive curb appeal. Move the party indoors to one of the two living areas, each ready to become the backdrop to your next movie night, game day, or social gathering. Begin and end your days in total privacy from the tranquil main suite designed with You in mind. The spacious attached ensuite includes a deep soaking tub - perfect for de-stressing after a long day, as well as a separate shower and walk-in closet. Eligible for ALL home loans - Conventional, FHA, VA & USDA For your private showing or if you have any questions, please give Tijana Jones a call at 701-648-0800. Thank You So Much!

    This property is not currently displayed as for sale or rent on Zillow. This may be different from what's on other websites or public sources.

    Facts & features

    Interior

    Bedrooms & bathrooms
    • Bedrooms: 3
    • Bathrooms: 2
    • Full bathrooms: 1
    • 3/4 bathrooms: 1
    Heating
    • Forced air, Electric
    Cooling
    • Central
    Appliances
    • Included: Dishwasher, Microwave, Range / Oven, Refrigerator
    Features
    • Walk-in Shower, Walk-in Closet(s)
    • Flooring: Tile, Laminate
    • Basement: None
    Interior area
    • Total interior livable area: 1,706 sqft

    Property

    Parking
    • Parking features: None
    Lot
    • Size: 8,712 Square Feet
    Details
    • Parcel number: 46155012304025
    • Zoning: R-1

    Construction

    Type & style
    • Home type: SingleFamily
    Materials
    • Roof: Asphalt
    Condition
    • Year built: 2012

    Utilities & green energy

    • Sewer: Septic

    Community & HOA

    HOA
    • Has HOA: Yes
    • HOA fee: $47 monthly
    Location
    • Region: Williston

    Financial & listing details

    • Price per square foot: $178/sqft
    • Tax assessed value: $216,970
    • Annual tax amount: $1,587

    Price history

    DateEventPrice
    4/20/2022Sold--
    Source: Great North MLS #1220151 Report a problem
    2/21/2022Pending sale$225,000$132/sqft
    Source: Great North MLS #1220151 Report a problem
    2/15/2022Listed for sale$225,000$132/sqft
    Source: Williston ND MLS #22-151 Report a problem
    8/16/2019Sold--
    Source: Great North MLS #1190548 Report a problem
    6/10/2019Pending sale$225,000$132/sqft
    Source: NextHome Fredricksen Real Estate #19-548 Report a problem
    5/31/2019Listed for sale$225,000$132/sqft
    Source: NextHome Fredricksen Real Estate #19-548 Report a problem

    Public tax history

    YearProperty taxesTax assessment
    2025$1,587 +11.8%$108,485 +7.5%
    2024$1,420 +9.4%$100,950 +5.6%
    2023$1,298 -5.1%$95,605 -4.7%
    2022$1,367 +10.3%$100,300 +9.2%
    2021$1,240 +19.9%$91,815 +3.5%
    2020$1,034 +47.9%$88,700 +62.2%
    2019$699 +11.7%$54,700 -11.4%
    2017$626 -57%$61,750 -58.3%
    2016$1,455 $147,950
    Find assessor info on the county website

    Neighborhood: 58801

    Nearby schools

    GreatSchools rating
    Get pre-qualified for a loan
    At Zillow Home Loans, we can pre-qualify you in as little as 5 minutes with no impact to your credit score.

    An equal housing lender. NMLS #10287.