Skip main navigation
Off market
  • $639,800

    5610 Terracina Pl, Pueblo, CO 81005

    3beds
    4,366sqft
    SingleFamily
    Built in 2007
    8,929 Square Feet Lot
    $639,800 Zestimate®
    $147/sqft
    $2,823 Estimated rent

    Home value

    $639,800

    $601,000 - $678,000

    $2,823/mo

    Zestimate® history
    Loading
    Loading...

    Owner options

    List your home for rent

    $2,823/mo

    Rent Zestimate®

    Find your next renter with Zillow Rental Manager. Plus, with online applications, you can quickly screen prospective tenants – for free.

    Learn more

    $2,823/mo

    Rent Zestimate®

    Refinance and save

    $3,716/mo

    Est. payment

    Refinancing to a lower rate could help reduce your monthly payments and save thousands over the life of the loan.

    See today's rates

    $3,716/mo

    Est. payment

    Explore your selling options

    Work with a Zillow partner agent

    Leverage their expertise and Zillow's premium Showcase listings to get your home seen by more buyers.

    Get started

    List with your own agent

    Get your home in front of millions of buyers by listing it on Zillow.

    Learn how to do it

    Sell it yourself

    Take full control of how buyers see your home on Zillow by listing For Sale by Owner (FSBO).

    List your home

    What's special

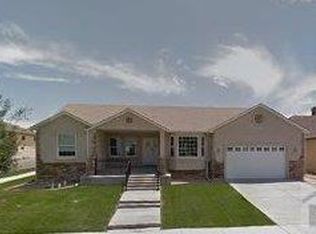
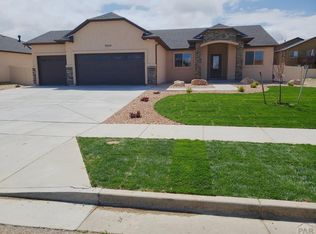
    This Tuscany style home is extraordinary, hand textured drywall, well crafted trim, stone work on the exterior and interior and lighted crown molding throughout. The master features a two-way fireplace, jetted tub and walk-in shower with a bench. The main level has an open-concept kitchen, living and eat-in dining. The formal dining room has coved ceilings and a stone 2-way fireplace. The finished basement as a home theater with projector and screen, along with a wet bar fire place and pool table (theater system and pool table are included). The covered back patio with shade canopy (included) is a great place for entertaining, Move right in to this amazing Tuscany retreat.

    This property is off market, which means it's not currently listed for sale or rent on Zillow. This may be different from what's available on other websites or public sources.
    Facts & features

    Interior

    Bedrooms & bathrooms
    • Bedrooms: 3
    • Bathrooms: 3
    • Full bathrooms: 3
    Heating
    • Forced air
    Cooling
    • Refrigerator
    Features
    • Ceiling Fan(s), Garage Door Opener, Walk-In Closet(s), Cable TV, Hardwood Floors, New Floor Coverings, New Paint, Tile Floors, Window Coverings, Jetted Tub, Wet Bar, Walk-in Shower, Vaulted Ceiling(s), Surround Sound, Security System Leased, Smoke Detector/CO
    • Basement: Finished
    Interior area
    • Total interior livable area: 4,366 sqft

    Property

    Parking
    • Total spaces: 3
    • Parking features: Garage - Attached
    Features
    • Exterior features: Stucco
    Lot
    • Size: 8,929 sqft
    Details
    • Parcel number: 1517007002

    Construction

    Type & style
    • Home type: SingleFamily
    Materials
    • Frame
    • Roof: Other
    Condition
    • Year built: 2007

    Community & neighborhood

    Location
    • Region: Pueblo

    HOA & financial

    HOA
    • Has HOA: Yes
    • HOA fee: $27 monthly

    Other

    Other facts
    • Exterior Features: Paved Street, Satellite Dish
    • Landscaping: Lawn-Rear, Lawn-Front, Trees-Front, Outdoor Lighting-Front, Outdoor Lighting-Rear, Sprinkler System-Front, Sprinkler System-Rear, Rock-Front, Rock-Rear, Automatic Sprinkler
    • Patio/Deck: Porch-Covered-Front, Patio-Open-Rear, Patio-Covered-Rear, Porch-Open-Front
    • Interior Features: Ceiling Fan(s), Garage Door Opener, Walk-In Closet(s), Cable TV, Hardwood Floors, New Floor Coverings, New Paint, Tile Floors, Window Coverings, Jetted Tub, Wet Bar, Walk-in Shower, Vaulted Ceiling(s), Surround Sound, Security System Leased, Smoke Detector/CO
    • Basement/Substructure: Full Basement, Partially Finished/Livable
    • Garage/Carport: 3 Car Carport Attached
    • Property Type: Single Family
    • Bedroom 2 Level: M
    • Family Rm Level: B
    • Kitchen Level: M
    • Living Rm Level: M
    • Master Bdrm Level: M
    • Style: Ranch
    • Bedroom 3 Level: M
    • Dining Rm Level: M
    • SqFt Source: Agent Measured
    • Sub Area: Ventana

    Price history

    DateEventPrice
    7/2/2018Listing removed$505,000$116/sqft
    Source: Jones-Healy Realtors #173400 Report a problem
    5/17/2018Listed for sale$505,000+22.6%$116/sqft
    Source: Jones-Healy Realtors #173400 Report a problem
    3/17/2008Sold$412,000+692.3%$94/sqft
    Source: Public Record Report a problem
    2/8/2007Sold$52,000$12/sqft
    Source: Public Record Report a problem

    Public tax history

    YearProperty taxesTax assessment
    2025$3,708 -1.1%$43,730 -7.5%
    2024$3,748 -0.1%$47,260 -1%
    2023$3,753 -3.1%$47,720 +30.1%
    2022$3,875 +13%$36,670 -2.8%
    2021$3,429 +1.9%$37,730 +14.5%
    2020$3,364 +58.3%$32,947 +10.7%
    2018$2,126 $29,764
    2017$2,126 -7.3%$29,764 -8.1%
    2016$2,293 $32,372
    2015$2,293 -1.8%$32,372 -1.1%
    2014$2,336 -29%$32,728
    2013$3,291 -9.1%$32,728 -5.9%
    2012$3,620 $34,791
    2011$3,620 +3%$34,791 -4.9%
    2010$3,516 +3.9%$36,575 0%
    2009$3,384 +158.6%$36,580 +5.4%
    2008$1,309 +21.7%$34,710 +163%
    2007$1,076 +79.1%$13,200 +116.7%
    2006$601 +58208.7%$6,090
    2005$1 $6,090

    Find assessor info on the county website

    Neighborhood: Regency

    Nearby schools

    GreatSchools rating
    Schools provided by the listing agent
    • District: D60

    Source: The MLS. This data may not be complete. We recommend contacting the local school district to confirm school assignments for this home.

    Get pre-qualified for a loan
    At Zillow Home Loans, we can pre-qualify you in as little as 5 minutes with no impact to your credit score.

    An equal housing lender. NMLS #10287.

    Sell for more on Zillow
    Get a Zillow Showcase℠ listing at no additional cost and you could sell for .
    $639,800
    2% more
    +$12,796
    With Zillow Showcase(estimated)
    $652,596