Welcome to this beautifully maintained 4-bedroom, 2.5-bath home located in the highly desirable White Rock Estates. With just under 3,000 sq. ft. of living space, this home sits on an oversized cul-de-sac lot just under an acre, offering the perfect blend of privacy, space, and modern comfort. Thoughtfully designed for both functionality and relaxation, this home features two spacious living areas and two dining spaces, providing plenty of room for daily life and entertaining. Enjoy the bright heated and cooled sunroom, ideal for morning coffee, reading, or relaxing year round. Step outside in the backyard to your in-ground swimming pool, perfect for hosting family and friends. Inside, the generously sized primary suite offers a peaceful retreat, while the secondary bedrooms provide ample space for guests or the kiddos. A whole home water filtration system ensures added convenience, and the open, light filled floor plan creates a warm and welcoming atmosphere. The expansive backyard includes two storage sheds, a pergola, and plenty of room for gardening, play, or simply enjoying your own private outdoor space. This home truly offers the best of both worlds; quiet cul-de-sac living with all the modern amenities, nestled in one of the area's most sought after neighborhoods; White Rock Estates. Schedule your showing; a home like this with all these amenities wont last long. Surround Sound through out.
Closed
Price Unknown
5610 Tumbled Stone Dr, Killeen, TX 76542
4beds
2,844sqft
Single Family Residence
Built in 2007
0.76 Acres Lot
$402,100 Zestimate®
$--/sqft
$2,833 Estimated rent
Home value
$402,100
$370,000 - $434,000
$2,833/mo
Zestimate® history
Owner options
List your home for rent
$2,833/mo
Rent Zestimate®
Find your next renter with Zillow Rental Manager. Plus, with online applications, you can quickly screen prospective tenants – for free.
$2,833/mo
Rent Zestimate®
Refinance and save
Refinancing to a lower rate could help reduce your monthly payments and save thousands over the life of the loan.
Explore your selling options
Work with a Zillow partner agent
Leverage their expertise and Zillow's premium Showcase listings to get your home seen by more buyers.
Get startedList with your own agent
Get your home in front of millions of buyers by listing it on Zillow.
Learn how to do itSell it yourself
Take full control of how buyers see your home on Zillow by listing For Sale by Owner (FSBO).
List your homeWhat's special
In-ground swimming poolExpansive backyardPrivate outdoor spaceTwo storage shedsTwo dining spacesOversized cul-de-sac lotGenerously sized primary suite
Zillow last checked:
Listing updated:
Listed by:
Terry Williams (254)535-0800,
Ctx Premier Realty
Bought with:
Maria Craig-Bruni, TREC #0433592
M.J. Craig And Associates
, TREC #null
Source: Central Texas MLS,MLS#: 591596 Originating MLS: Fort Hood Area Association of REALTORS
Originating MLS: Fort Hood Area Association of REALTORSFacts & features
Interior
Bedrooms & bathrooms
- Bedrooms: 4
- Bathrooms: 3
- Full bathrooms: 2
- 1/2 bathrooms: 1
Rooms
- Room types: Sunroom
Primary bedroom
- Level: Lower
Bedroom
- Level: Upper
Heating
- Central, Electric, Multiple Heating Units
Cooling
- 2 Units
Appliances
- Included: Dishwasher, Electric Cooktop, Electric Range, Disposal, Ice Maker, Oven, PlumbedForIce Maker, Refrigerator, Water Heater, Some Electric Appliances, Microwave, Range, Water Softener Owned
- Laundry: Washer Hookup, Electric Dryer Hookup, Lower Level, Laundry Room
Features
- Ceiling Fan(s), Carbon Monoxide Detector, Dining Area, Separate/Formal Dining Room, Double Vanity, Primary Downstairs, Multiple Living Areas, MultipleDining Areas, Main Level Primary, Open Floorplan, Pull Down Attic Stairs, Split Bedrooms, Tub Shower, Walk-In Closet(s), Breakfast Area, Granite Counters, Pantry, Sun Room, Walk-In Pantry, Bar
- Flooring: Carpet, Hardwood, Tile
- Doors: Storm Door(s)
- Attic: Pull Down Stairs
- Number of fireplaces: 1
- Fireplace features: Living Room, Wood Burning
Interior area
- Total interior livable area: 2,844 sqft
Property
Parking
- Total spaces: 4
- Parking features: Attached, Garage, RV Access/Parking
- Attached garage spaces: 2
- Carport spaces: 2
- Covered spaces: 4
Features
- Levels: Two
- Stories: 2
- Exterior features: In-Wall Pest Control System, Rain Gutters, Storage
- Has private pool: Yes
- Pool features: In Ground, Private
- Fencing: Wood
- Has view: Yes
- View description: None
- Body of water: None
Lot
- Size: 0.76 Acres
Details
- Additional structures: Pergola, Storage
- Parcel number: 368611
Construction
Type & style
- Home type: SingleFamily
- Architectural style: Traditional
- Property subtype: Single Family Residence
Materials
- Brick, HardiPlank Type, Masonry
- Foundation: Slab
- Roof: Composition,Shingle
Condition
- Resale
- Year built: 2007
Utilities & green energy
- Sewer: Not Connected (at lot), Public Sewer
- Water: Not Connected (at lot), Public
- Utilities for property: Electricity Available, Fiber Optic Available, High Speed Internet Available, Trash Collection Public, Underground Utilities, Water Available
Community & HOA
Community
- Features: Dog Park, Fitness Center, Storage Facilities, Trails/Paths, Street Lights, Sidewalks
- Security: Security System Owned, Security System, Fire Alarm, Smoke Detector(s)
- Subdivision: White Rock Estates Ph Three
HOA
- Has HOA: No
Location
- Region: Killeen
Financial & listing details
- Tax assessed value: $385,027
- Date on market: 9/9/2025
- Cumulative days on market: 7 days
- Listing agreement: Exclusive Right To Sell
- Listing terms: Cash,Conventional,FHA,Texas Vet,VA Loan
- Electric utility on property: Yes
- Road surface type: Asphalt
Price history
| Date | Event | Price |
|---|---|---|
| 10/24/2025 | Sold | -- |
Source:  Central Texas MLS #591596 Report a problem Central Texas MLS #591596 Report a problem | ||
| 9/16/2025 | Pending sale | $475,000$167/sqft |
Source: Central Texas MLS #591596 Report a problem | ||
| 9/10/2025 | Listed for sale | $475,000$167/sqft |
Source: Central Texas MLS #591596 Report a problem | ||
Public tax history
| Year | Property taxes | Tax assessment |
|---|---|---|
| 2025 | -- | $385,027 -0.7% |
| 2024 | -- | $387,637 +16.9% |
| 2023 | -- | $331,672 +10% |
| 2022 | -- | $301,520 +10% |
| 2021 | -- | $274,109 +10% |
| 2020 | -- | $249,190 +1.2% |
| 2019 | -- | $246,297 +4.4% |
| 2018 | -- | $235,902 -3% |
| 2017 | -- | $243,233 +7.4% |
| 2016 | -- | $226,473 +3% |
| 2015 | -- | $219,771 -5.4% |
| 2014 | -- | $232,357 -4.4% |
| 2013 | -- | $242,978 -0.2% |
| 2012 | -- | $243,522 -0.1% |
| 2011 | -- | $243,759 +6.9% |
| 2010 | -- | $227,947 -0.1% |
| 2009 | -- | $228,167 -0.1% |
| 2008 | -- | $228,497 |
Find assessor info on the county website
Neighborhood: White Rock
Nearby homes
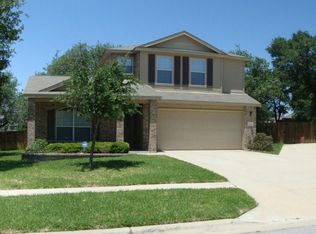
- $354,8004 bd2 ba2.7k sqft5611 Tumbled Stone Dr, Killeen, TX 76542Off Market
- $400,300-- bd-- ba2.6k sqft4910 Smoky Quartz Dr, Killeen, TX 76542Off Market
- $332,6004 bd2 ba2.6k sqft5612 Tumbled Stone Dr, Killeen, TX 76542Off Market
- $345,4003 bd2 ba2.3k sqft4909 Smoky Quartz Dr, Killeen, TX 76542Off Market
- $291,8004 bd2 ba2.4k sqft5613 Tumbled Stone Dr, Killeen, TX 76542Off Market
- $--5 bd4 ba2.8k sqft5614 Tumbled Stone Dr, Killeen, TX 76542Sold
- $350,400-- bd-- ba2.8k sqft4908 Smoky Quartz Dr, Killeen, TX 76542Off Market
- $438,800-- bd-- ba3.3k sqft5612 Tourmaline Dr, Killeen, TX 76542Off Market
Nearby schools
GreatSchools rating
- 4/10Timber Ridge Elementary SchoolGrades: PK-5Distance: 0.8 mi
- 5/10Liberty Hill Middle SchoolGrades: 6-8Distance: 0.7 mi
- 6/10Chaparral High SchoolGrades: 9-12Distance: 1.8 mi
Schools provided by the listing agent
- Elementary: Cedar Valley Elementary School
- Middle: Liberty Hill Middle School
- High: Harker Heights High School
- District: Killeen ISD
Source: Central Texas MLS. This data may not be complete. We recommend contacting the local school district to confirm school assignments for this home.
Get a cash offer in 3 minutes
Find out how much your home could sell for in as little as 3 minutes with a no-obligation cash offer.
Estimated market value
$402,100
Get a cash offer in 3 minutes
Find out how much your home could sell for in as little as 3 minutes with a no-obligation cash offer.
Estimated market value
$402,100
- Texas
- Bell County
- Killeen
- 76542
- White Rock
- 5610 Tumbled Stone Dr
Nearby cities
Nearby neighborhoods
Nearby zip codes
Other Killeen Topics
