Welcome to 2134-square-foot living in Hubbard Falls, a two-story Charlotte home that blends practical layout with bright, inviting design. Nestled on a quiet cul-de-sac, this residence welcomes you with a large covered front porch and abundant natural light feeding the open main floor. Inside, spacious rooms flow seamlessly, while wood floors on the main level add warmth and texture. The kitchen shines with granite counters, a tile backsplash, and a generous island, complemented by stainless steel appliances that make cooking a pleasure. Upstairs, double doors reveal the primary suite, creating a private retreat on the upper level. Outside the primary suite, you will find a roomy loft that is a perfect second sitting area, game room, or office. With 3 bedrooms and 2.5 baths, this home offers comfortable space for daily living and entertaining. Its ideal location places you conveniently near shopping and interstates, making errands quick and trips effortless.
Active
$405,000
5610 Turtleback Ct, Charlotte, NC 28269
3beds
2,134sqft
Single Family Residence
Built in 2011
0.15 Acres Lot
$400,200 Zestimate®
$190/sqft
$20/mo HOA
What's special
Abundant natural lightLarge covered front porchGenerous islandQuiet cul-de-sacTile backsplashSpacious rooms flow seamlesslyOpen main floor
- 49 days |
- 561 |
- 42 |
Likely to sell faster than
Zillow last checked:
Listing updated:
Listed by:
Scott Reed sreed@highgarden.com,
Highgarden Real Estate
Source: Canopy MLS as distributed by MLS GRID,MLS#: 4398423
Facts & features
Interior
Bedrooms & bathrooms
- Bedrooms: 3
- Bathrooms: 3
- Full bathrooms: 2
- 1/2 bathrooms: 1
Primary bedroom
- Level: Upper
Bedroom s
- Level: Upper
Bedroom s
- Level: Upper
Bedroom s
- Level: Upper
Bathroom full
- Level: Upper
Bathroom full
- Level: Upper
Breakfast
- Level: Main
Den
- Level: Main
Dining room
- Level: Main
Kitchen
- Level: Main
Loft
- Level: Upper
Heating
- Forced Air
Cooling
- Central Air
Appliances
- Included: Dishwasher, Disposal, Electric Range, Microwave, Refrigerator
- Laundry: Laundry Room, Upper Level
Features
- Has basement: No
- Fireplace features: Den, Gas Log
Interior area
- Total structure area: 2,134
- Total interior livable area: 2,134 sqft
- Finished area above ground: 2,134
- Finished area below ground: 0
Property
Parking
- Total spaces: 4
- Parking features: Attached Garage, Garage on Main Level
- Attached garage spaces: 2
- Uncovered spaces: 2
Features
- Levels: Two
- Stories: 2
Lot
- Size: 0.15 Acres
- Features: Cul-De-Sac
Details
- Parcel number: 02714318
- Zoning: N1-A
- Special conditions: Standard
Construction
Type & style
- Home type: SingleFamily
- Property subtype: Single Family Residence
Materials
- Stone, Vinyl
- Foundation: Slab
- Roof: Composition
Condition
- New construction: No
- Year built: 2011
Utilities & green energy
- Sewer: Public Sewer
- Water: City
Community & HOA
Community
- Subdivision: Hubbard Falls
HOA
- Has HOA: Yes
- HOA fee: $240 annually
- HOA name: Cedar Management
- HOA phone: 704-644-8808
Location
- Region: Charlotte
Financial & listing details
- Price per square foot: $190/sqft
- Tax assessed value: $384,100
- Annual tax amount: $3,120
- Date on market: 7/3/2026
- Listing terms: Cash,Conventional,FHA,VA Loan
- Road surface type: Concrete, Paved
Estimated market value
$400,200
$380,000 - $420,000
$2,307/mo
Price history
| Date | Event | Price |
|---|---|---|
| 7/3/2026 | Listed for sale | $405,000+128.2%$190/sqft |
Source:  Canopy MLS as distributed by MLS GRID #4398423 Report a problem Canopy MLS as distributed by MLS GRID #4398423 Report a problem | ||
| 12/30/2011 | Sold | $177,500$83/sqft |
Source: Public Record Report a problem | ||
Public tax history
| Year | Property taxes | Tax assessment |
|---|---|---|
| 2025 | $3,120 +1.9% | $384,100 |
| 2024 | $3,062 +3.6% | $384,100 |
| 2023 | $2,957 +34.4% | $384,100 +78.7% |
| 2022 | $2,199 +0.5% | $214,900 |
| 2021 | $2,188 +0.3% | $214,900 |
| 2020 | $2,181 +0.7% | $214,900 |
| 2019 | $2,165 +4.2% | $214,900 +40.6% |
| 2018 | $2,078 +2.3% | $152,800 |
| 2017 | $2,031 | $152,800 |
| 2016 | $2,031 | $152,800 |
| 2015 | $2,031 +0.3% | $152,800 |
| 2014 | $2,025 | -- |
| 2013 | -- | $152,800 +465.9% |
| 2012 | -- | $27,000 |
| 2011 | -- | $27,000 -10% |
| 2010 | -- | $30,000 |
| 2009 | -- | $30,000 |
Find assessor info on the county website
Monthly payment
Est. payment
Payment breakdown
Explore the cost of this home by adjusting the details. Changes won't be saved.Climate risks
Neighborhood: Prosperity Church Road
Nearby schools
GreatSchools rating
- 4/10David Cox Road ElementaryGrades: PK-5Distance: 0.7 mi
- 2/10Ridge Road Middle SchoolGrades: 6-8Distance: 4 mi
- 4/10Mallard Creek HighGrades: 9-12Distance: 3.2 mi
- $398,3003 bd3 ba2k sqft5610 Turtleback Cir #HF-93, Charlotte, NC 28269Off Market
- $352,9003 bd2 ba1.6k sqft5614 Turtleback Ct, Charlotte, NC 28269Off Market
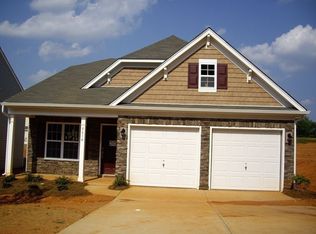
- $354,4003 bd2 ba-- sqft5614 Turtleback Ct #HF92, Charlotte, NC 28269Off Market
- $361,9004 bd2 ba1.6k sqft5606 Turtleback Ct, Charlotte, NC 28269Off Market
- $368,3003 bd3 ba2.1k sqft5618 Turtleback Ct, Charlotte, NC 28269Off Market
- $398,6003 bd2 ba2.2k sqft5602 Turtleback Ct, Charlotte, NC 28269Off Market
- $340,4003 bd3 ba1.7k sqft5611 Turtleback Ct, Charlotte, NC 28269Off Market
- $359,6003 bd2 ba-- sqft5611 Turtleback Ct #HF98, Charlotte, NC 28269Off Market
A local agent can set up tours, give advice and negotiate with sellers.
Similar homes
- $395,0005 bd3 ba2.1k sqft5619 Hedgecrest Pl, Charlotte, NC 28269For Sale

 MLS ID #4396327, Ashley Diaz De Los Santos, Diaz Realty & Investments, LLC. Canopy MLS as distributed by MLS GRID
 - $399,9993 bd3 ba2k sqft11206 Pond Valley Ct, Charlotte, NC 28269For Sale
 MLS ID #4395105, Erica Hicks, Premier South. Canopy MLS as distributed by MLS GRID
 - $420,0005 bd3 ba2.4k sqft6403 Sackett Way, Charlotte, NC 28269For Sale
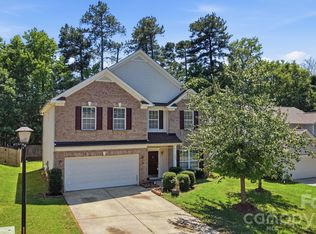 MLS ID #4389336, Courtney Charzuk, Coldwell Banker Realty. Canopy MLS as distributed by MLS GRID
 - $373,0004 bd3 ba2.2k sqft6937 Savannah Springs Dr, Charlotte, NC 28269For Sale
 MLS ID #4404733, Tiera White, Urban Posh Realty LLC. Canopy MLS as distributed by MLS GRID
 - $433,0004 bd3 ba2.3k sqft4626 Gibbons Link Rd, Charlotte, NC 28269For SaleMLS ID #4405099, Don Gomez, C-A-RE Realty. Canopy MLS as distributed by MLS GRID
- $460,0004 bd4 ba2.6k sqft4816 Eagle Creek Dr, Charlotte, NC 28269For SaleMLS ID #4405607, Junyne Lloyd, ProStead Realty. Canopy MLS as distributed by MLS GRID
- $400,0004 bd2 ba1.8k sqft1826 Wilburn Park Ln NW, Charlotte, NC 28269For SaleMLS ID #4399485, Consuelo Souders, Keller Williams Lake Norman. Canopy MLS as distributed by MLS GRID
- $470,0003 bd3 ba2k sqft4704 Lone Tree Ct, Charlotte, NC 28269For SaleMLS ID #4375294, Dwayne Ogles, Horizon Realty Carolinas. Canopy MLS as distributed by MLS GRID
- $500,0004 bd3 ba2.8k sqft3124 Arklow Rd, Charlotte, NC 28269For SaleMLS ID #4390185, Jasmine Green, NorthGroup Real Estate LLC. Canopy MLS as distributed by MLS GRID
- $399,0003 bd3 ba2.1k sqft8411 Red Cypress Ct, Charlotte, NC 28216For SaleMLS ID #4387318, Kyle Bender, EXP Realty LLC Ballantyne. Canopy MLS as distributed by MLS GRID
- $315,0003 bd3 ba1.6k sqft4008 Brandie Glen Rd, Charlotte, NC 28269For SaleMLS ID #4396112, Kim Baker, Wilcox Real Estate Group. Canopy MLS as distributed by MLS GRID
- $515,0004 bd3 ba2.6k sqft7513 Meridale Forest Dr, Charlotte, NC 28269For SaleMLS ID #4414384, Sean Rush, Keller Williams Unlimited. Canopy MLS as distributed by MLS GRID
- $400,0003 bd3 ba1.3k sqft5300 Silabert Ave, Charlotte, NC 28205For SaleMLS ID #4413666, Michael Seaton, Helen Adams Realty. Canopy MLS as distributed by MLS GRID
- $359,9903 bd3 ba1.7k sqft9428 Quilting Bee Ln, Charlotte, NC 28216For SaleMLS ID #4400381, Sheryl Allen, Allen Options Realty, LLC. Canopy MLS as distributed by MLS GRID
- $425,0004 bd3 ba2.4k sqft10706 Hellebore Rd, Charlotte, NC 28213For SaleMLS ID #4409890, Latricia Gilmore, Carod Properties. Canopy MLS as distributed by MLS GRID
- $385,0003 bd3 ba2.1k sqft14009 Mallard Lake Rd, Charlotte, NC 28262For SaleMLS ID #4380183, Heba Alkhatib, NorthGroup Real Estate LLC. Canopy MLS as distributed by MLS GRID
- $389,0003 bd3 ba2.5k sqft2725 Billings Park Dr, Charlotte, NC 28213For SaleMLS ID #4392568, William Pratt, Stephen Cooley Real Estate. Canopy MLS as distributed by MLS GRID
- $417,0004 bd3 ba2.3k sqft3310 Brickwood Cir, Midland, NC 28107For SaleMLS ID #4416947, Taj Robinson, COMPASS. Canopy MLS as distributed by MLS GRID
- $499,0003 bd2 ba2.5k sqftParkway Oaks, Charlotte, NC 28269For SaleMLS ID #4387665, Julie Baker, EXP Realty LLC Mooresville. Canopy MLS as distributed by MLS GRID
- $380,0003 bd3 ba1.9k sqft1315 Red Tallen Ct, Charlotte, NC 28214For SaleMLS ID #4373869, Zapata Tate, Better Homes and Gardens Real Estate Paracle. Canopy MLS as distributed by MLS GRID
