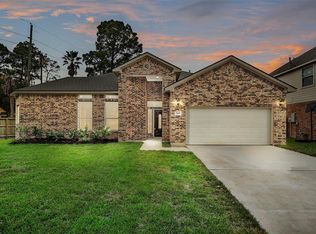
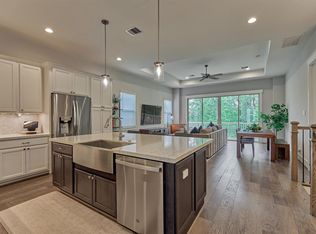
Welcome to 5610 Walcott Mills Drive, a beautifully maintained 4-bedroom, 3-bath home offering over 3,100 sq ft of living space located in the desirable gated community of Terravista Estates. This home features an open-concept floor plan with soaring ceilings, natural light, and generous living and dining areas designed for everyday living and entertaining. The well-appointed kitchen is the heart of the home and features granite countertops, ample cabinet and prep space, a breakfast bar, and a seamless flow into the family room. The primary suite offers a relaxing retreat with a spacious ensuite bath featuring dual vanities, a soaking tub, and shower. Generously sized secondary bedrooms provide flexibility for family and guests. The home features a 3-car tandem garage with mini-split A/C providing an ideal space for a workshop, home gym, or your favorite hobbies. Step outside to a large backyard with room to relax or entertain. Lawn care is worry free with maintenance included.
Copyright notice - Data provided by HAR.com 2022 - All information provided should be independently verified.
House for rent
$2,999/moFees may apply
5610 Walcott Mills Dr, Spring, TX 77379
4beds
3,133sqft
Price may not include required fees and charges. Learn more|
Singlefamily
Available now
Air conditioner, electric
Electric dryer hookup laundry
3 Attached garage spaces parking
Electric, natural gas
What's special
- 9 days |
- -- |
- -- |
Zillow last checked:
Listing updated:
Travel times

Let’s turn your rent into credit progress
Build credit history with every on-time payment and get credit for the payment you’re already making.
Facts & features
Interior
Bedrooms & bathrooms
- Bedrooms: 4
- Bathrooms: 3
- Full bathrooms: 3
Rooms
- Room types: Breakfast Nook, Entry, Family Room, Formal Dining, Game Room, Office, Utility Room
Heating
- Electric, Natural Gas
Cooling
- Air Conditioner, Electric
Appliances
- Included: Dishwasher, ENERGY STAR Qualified Appliances, Electric Oven, Garbage Disposal, Microwave Oven, Refrigerator, Stove
- Laundry: Electric Dryer Hookup, Gas Dryer Hookup, Hookups, Washer Hookup
Features
- All Bedrooms Down, Ceiling Fan(s), Crown Molding, En-Suite Bath, Formal Entry/Foyer, Split Plan, Walk-In Closet(s), Wired for Sound
- Flooring: Carpet, Tile
- Has fireplace: Yes
Interior area
- Total interior livable area: 3,133 sqft
Property
Parking
- Total spaces: 3
- Parking features: Attached, Driveway, Garage, Open
- Has attached garage: Yes
- Has uncovered spaces: Yes
- Details: Contact manager
Features
- Stories: 1
- Exterior features: All Bedrooms Down, En-Suite Bath, Formal Entry/Foyer, Split Plan, Sprinkler System, Tennis Court(s), Walk-In Closet(s)
- Has private pool: Yes
- Pool features: Pool
Lot
- Features: Subdivided
Details
- Additional structures: Garage(s), Tennis Court(s)
- Parcel number: 1282870040009
Construction
Type & style
- Home type: SingleFamily
- Architectural style: Traditional
- Property subtype: SingleFamily
Condition
- Year built: 2010
Community & HOA
Community
- Features: Clubhouse, Park, Pool, Tennis Court(s)
HOA
- Amenities included: Clubhouse, Game Room, Park, Parking, Pool, Tennis Court(s)
Location
- Region: Spring
Financial & listing details
- Lease term: Long Term,12 Months
Nearby apartments for rent

Price history
| Date | Event | Price |
|---|---|---|
| 8/18/2026 | Price change | $2,999-3.3%$1/sqft |
Source:  HAR #16305117 Report a problem HAR #16305117 Report a problem | ||
| 8/10/2026 | Price change | $3,100-6.1%$1/sqft |
Source: HAR #40368183 Report a problem | ||
| 7/31/2026 | Listed for rent | $3,300$1/sqft |
Source: HAR #40368183 Report a problem | ||
| 12/21/2017 | Sold | -- |
Source: Agent Provided Report a problem | ||
| 11/21/2017 | Pending sale | $299,900$96/sqft |
Source: Cannon Realty & Associates #84291884 Report a problem | ||
| 7/28/2017 | Price change | $299,900-4.8%$96/sqft |
Source: Cannon Realty & Associates #84291884 Report a problem | ||
| 7/17/2017 | Price change | $315,000-1.6%$101/sqft |
Source: Cannon Realty & Associates #75754519 Report a problem | ||
| 6/6/2017 | Price change | $320,000-1.5%$102/sqft |
Source: Cannon Realty & Associates #75754519 Report a problem | ||
| 2/17/2017 | Listed for sale | $325,000-2.7%$104/sqft |
Source: Cannon Realty & Associates #75754519 Report a problem | ||
| 5/13/2016 | Listing removed | $334,000$107/sqft |
Source: CENTURY 21 Realty Partners #80074746 Report a problem | ||
| 4/16/2016 | Price change | $334,000-4.5%$107/sqft |
Source: CENTURY 21 Realty Partners #80074746 Report a problem | ||
| 4/3/2016 | Price change | $349,9000%$112/sqft |
Source: Century 21 Realty Partners #80074746 Report a problem | ||
| 2/22/2016 | Price change | $350,000-3.8%$112/sqft |
Source: CENTURY 21 Realty Partners #36791584 Report a problem | ||
| 1/28/2016 | Listed for sale | $364,000$116/sqft |
Source: CENTURY 21 Realty Partners #36791584 Report a problem | ||
Neighborhood: 77379
Nearby schools
GreatSchools rating
- 7/10Benfer Elementary SchoolGrades: PK-5Distance: 0.9 mi
- 6/10Strack Intermediate SchoolGrades: 6-8Distance: 1 mi
- 8/10Klein High SchoolGrades: 9-12Distance: 1.6 mi