The ultimate in luxurious urban living, this fabulous 2,776 square foot Somerset House condominium has been beautifully renovated throughout. The state-of-the-art kitchen and baths add the perfect amenities to this stunning home, which is located in a community renowned for its white-glove service, park-like grounds and extraordinary recreational facilities. The 10th floor location allows for sunlight to saturate the primary living spaces and bedrooms, creating a gracious setting for living and entertaining. Designed to complement modern or traditional art and furnishings, the unit opens into a large foyer and offers an expansive living room, a formal dining room and a den/guest room. These three rooms all open onto a private balcony. The kitchen is every chef's dream, complete with sleek white cabinets, quartz surfaces, brand new professional-series Bosch appliances and Porcelanosa-style flooring. The bedrooms offer the utmost in privacy, sited at opposite ends of the home. The owner's suite is introduced by a large hallway, his-and-hers walk-in closets and an expansive bedroom. The bath is finished with the finest modern detailing, with a dual vanity, soaking tub, and gorgeous separate shower. There is a powder room in the main entry hall, a laundry room, more closet space and a pantry just outside the kitchen. The second bedroom is complete with a large walk-in closet and renovated full bath.The Somerset community offers residents and guests every luxury in fine living. There are tennis courts, a beautiful indoor pool, outdoor pool, and a world-class fitness center. There are multiple gathering rooms, a crafts/art studio and regularly scheduled classes and events. The park-like setting is meticulously maintained with blooming gardens year-round.This home includes 2 garage parking spaces, a large storage unit and community parking is abundant. Located in the heart of bustling Friendship Heights, there are restaurants and shops at the doorstep, along with Metro and bus service. Moments to the DC line and Bethesda, this residence enjoys a location that is second to none. With its stunning renovations, large primary and private spaces, and location in one of the DC area's finest condominium communities, this urban home elevates form and function to the highest level!
Sold for $2,050,000
$2,050,000
5610 Wisconsin Ave APT 1006, Chevy Chase, MD 20815
2beds
2,776sqft
Condo
Built in 1990
-- sqft lot
$2,147,400 Zestimate®
$738/sqft
$4,813 Estimated rent
Home value
$2,147,400
$2.00M - $2.32M
$4,813/mo
Zestimate® history
Owner options
List your home for rent
$4,813/mo
Rent Zestimate®
Find your next renter with Zillow Rental Manager. Plus, with online applications, you can quickly screen prospective tenants – for free.
$4,813/mo
Rent Zestimate®
Refinance and save
$15,016/mo
Est. payment
Refinancing to a lower rate could help reduce your monthly payments and save thousands over the life of the loan.
$15,016/mo
Est. payment
Explore your selling options
Work with a Zillow partner agent
Leverage their expertise and Zillow's premium Showcase listings to get your home seen by more buyers.
Get startedList with your own agent
Get your home in front of millions of buyers by listing it on Zillow.
Learn how to do itSell it yourself
Take full control of how buyers see your home on Zillow by listing For Sale by Owner (FSBO).
List your homeWhat's special
Facts & features
Interior
Bedrooms & bathrooms
- Bedrooms: 2
- Bathrooms: 3
- Full bathrooms: 2
- 1/2 bathrooms: 1
Heating
- Forced air
Cooling
- Central
Appliances
- Included: Dishwasher, Dryer, Microwave, Refrigerator, Washer
Features
- Floor Plan - Traditional, Master Bath(s), Kitchen - Table Space, Kitchen - Gourmet, Breakfast Area, Pantry
- Flooring: Hardwood
- Has fireplace: Yes
Interior area
- Total interior livable area: 2,776 sqft
Property
Parking
- Parking features: Garage - Attached
Features
- Exterior features: Brick
Lot
- Size: 1 Acres
Details
- Parcel number: 0702885553
Construction
Type & style
- Home type: Condo
- Architectural style: Traditional
Condition
- Year built: 1990
Community & HOA
HOA
- Has HOA: Yes
- HOA fee: $2,742 monthly
Location
- Region: Chevy Chase
Financial & listing details
- Price per square foot: $738/sqft
- Tax assessed value: $1,870,000
- Annual tax amount: $21,575
Price history
| Date | Event | Price |
|---|---|---|
| 10/10/2024 | Sold | $2,050,000+7.9%$738/sqft |
Source: Public Record Report a problem | ||
| 6/24/2019 | Sold | $1,900,000$684/sqft |
Source: Public Record Report a problem | ||
| 4/19/2019 | Sold | $1,900,000-4.8%$684/sqft |
Source:  Long & Foster Broker Feed #MDMC546504_100 Report a problem Long & Foster Broker Feed #MDMC546504_100 Report a problem | ||
| 3/15/2019 | Pending sale | $1,995,000$719/sqft |
Source: Long & Foster Real Estate, Inc. #MDMC546504 Report a problem | ||
| 1/30/2019 | Listed for sale | $1,995,000$719/sqft |
Source: Long & Foster Real Estate, Inc. #MDMC546504 Report a problem | ||
Public tax history
| Year | Property taxes | Tax assessment |
|---|---|---|
| 2025 | $21,575 +0.4% | $1,870,000 +0.1% |
| 2024 | $21,497 +0.1% | $1,867,333 +0.1% |
| 2023 | $21,485 +4.6% | $1,864,667 +0.1% |
| 2022 | $20,547 +0.8% | $1,862,000 +0.8% |
| 2021 | $20,374 +0.7% | $1,848,000 +0.8% |
| 2020 | $20,233 +7.7% | $1,834,000 +0.8% |
| 2019 | $18,783 -0.2% | $1,820,000 +6.8% |
| 2018 | $18,817 +5.1% | $1,703,333 +7.4% |
| 2017 | $17,908 +9.9% | $1,586,667 +7.9% |
| 2016 | $16,300 | $1,470,000 |
| 2015 | $16,300 | $1,470,000 |
| 2014 | $16,300 | $1,470,000 -6.4% |
| 2013 | -- | $1,570,000 |
| 2012 | -- | $1,570,000 |
| 2011 | -- | $1,570,000 -8.2% |
| 2010 | -- | $1,710,000 +0.5% |
| 2009 | -- | $1,701,666 +0.5% |
| 2008 | -- | $1,693,333 +0.5% |
| 2007 | -- | $1,685,000 +15.5% |
| 2006 | -- | $1,458,332 +18.4% |
| 2005 | -- | $1,231,666 +22.6% |
| 2004 | -- | $1,005,000 |
| 2003 | -- | $1,005,000 +22.8% |
| 2002 | -- | $818,333 +12.9% |
| 2001 | -- | $725,000 |
Find assessor info on the county website
Neighborhood: 20815
Nearby homes
- $736,500-- bd-- ba1.5k sqft5610 Wisconsin Ave #G-101, Chevy Chase, MD 20815Off Market
- $1,813,300-- bd-- ba2.3k sqft5610 Wisconsin Ave APT 106, Chevy Chase, MD 20815Off Market
- $873,2001 bd2 ba1.3k sqft5610 Wisconsin Ave APT 108, Chevy Chase, MD 20815Off Market
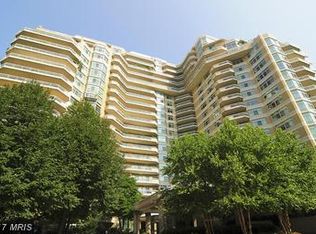
- $614,900-- bd-- ba1k sqft5610 Wisconsin Ave APT 109, Chevy Chase, MD 20815Off Market
- $1,845,2002 bd3 ba2.4k sqft5610 Wisconsin Ave APT 110, Chevy Chase, MD 20815Off Market
- $1,332,7002 bd3 ba1.7k sqft5610 Wisconsin Ave APT 201, Chevy Chase, MD 20815Off Market
- $2,287,7002 bd3 ba2.5k sqft5610 Wisconsin Ave APT 202, Chevy Chase, MD 20815Off Market
- $2,288,500-- bd-- ba3k sqft5610 Wisconsin Ave APT 203, Chevy Chase, MD 20815Off Market
- $611,6001 bd1 ba1.1k sqft5610 Wisconsin Ave APT 204, Chevy Chase, MD 20815Off Market
Nearby schools
GreatSchools rating
- 4/10Somerset Elementary SchoolGrades: K-5Distance: 0.3 mi
- 10/10Westland Middle SchoolGrades: 6-8Distance: 1 mi
- 8/10Bethesda-Chevy Chase High SchoolGrades: 9-12Distance: 1.5 mi
Schools provided by the listing agent
- Elementary: SOMERSET
- Middle: WESTLAND
- High: BETHESDA-CHEVY CHASE
- District: MONTGOMERY COUNTY PUBLIC SCHOOLS
Source: The MLS. This data may not be complete. We recommend contacting the local school district to confirm school assignments for this home.
Get a cash offer in 3 minutes
Find out how much your home could sell for in as little as 3 minutes with a no-obligation cash offer.
Estimated market value
$2,147,400
Get a cash offer in 3 minutes
Find out how much your home could sell for in as little as 3 minutes with a no-obligation cash offer.
Estimated market value
$2,147,400
- Maryland
- Montgomery County
- Chevy Chase
- 20815
- 5610 Wisconsin Ave Apartment 1006
Nearby cities
Nearby neighborhoods
Nearby zip codes
Other Chevy Chase Topics
