Skip main navigation
Off market
  • $1,956,100

    5610 Wisconsin Ave APT 1209, Chevy Chase, MD 20815

    2beds
    2,442sqft
    Condo
    Built in 1990
    -- sqft lot
    $1,956,100 Zestimate®
    $801/sqft
    $4,754 Estimated rent

    Home value

    $1,956,100

    $1.78M - $2.15M

    $4,754/mo

    Zestimate® history
    Loading
    Loading...

    Owner options

    List your home for rent

    $4,754/mo

    Rent Zestimate®

    Find your next renter with Zillow Rental Manager. Plus, with online applications, you can quickly screen prospective tenants – for free.

    Learn more

    $4,754/mo

    Rent Zestimate®

    Refinance and save

    $14,454/mo

    Est. payment

    Refinancing to a lower rate could help reduce your monthly payments and save thousands over the life of the loan.

    See today's rates

    $14,454/mo

    Est. payment

    Explore your selling options

    Work with a Zillow partner agent

    Leverage their expertise and Zillow's premium Showcase listings to get your home seen by more buyers.

    Get started

    List with your own agent

    Get your home in front of millions of buyers by listing it on Zillow.

    Learn how to do it

    Sell it yourself

    Take full control of how buyers see your home on Zillow by listing For Sale by Owner (FSBO).

    List your home

    What's special

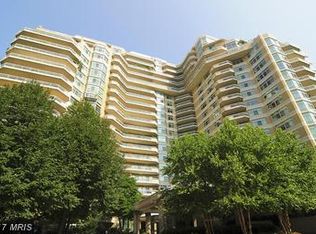
    Exquisite 12th floor 2442 square foot unit with unbelievable scenic views that go on and on. Enjoy the amenity filled living with gated entry, 24 hour front desk, clubhouse, indoor and outdoor pools, tennis and fitness center, racquetball courts, aerobics room, billiards, ping pong, gorgeous grounds, walking paths and more. Abundant natural light throughout with access to the expansive balcony from the living room, dining room and office. 2 Bedrooms, Den, 2 full baths, one half bath and separate laundry room with utility sink and storage shelving. The floorplan in this unit is easy flowing. Fully renovated eat in kitchen with new cabinets, flooring, quartz countertops and stainless steel appliances is a chef's dream. The expansive living room and formal dining room are show stoppers from the moment you step into the gracious foyer with marble floors. The oversized primary bedroom is tranquil with scenic views and lots of natural light through the large windows. 2 large walk-in closets, en-suite primary bath with marble, soaking jetted tub, large shower with frameless door. The second bedroom is large with large closet and en suite bath that has been completely renovated down to the studs. The large den is off of the living room and has access to the renovated bath. Easy walks to shopping options, restaurants and Friendship Heights Metro and 1.5 miles to downtown Bethesda. 2 parking spaces and 1 storage unit convey.

    This property is off market, which means it's not currently listed for sale or rent on Zillow. This may be different from what's available on other websites or public sources.

    Facts & features

    Interior

    Bedrooms & bathrooms
    • Bedrooms: 2
    • Bathrooms: 3
    • Full bathrooms: 2
    • 1/2 bathrooms: 1
    Features
    • Has fireplace: Yes
    Interior area
    • Total interior livable area: 2,442 sqft

    Property

    Lot
    • Size: 1 Acres
    Details
    • Parcel number: 0702885746

    Construction

    Type & style
    • Home type: Condo
    Condition
    • Year built: 1990

    Community & HOA

    HOA
    • Has HOA: Yes
    • HOA fee: $2,742 monthly
    Location
    • Region: Chevy Chase

    Financial & listing details

    • Price per square foot: $801/sqft
    • Tax assessed value: $1,745,000
    • Annual tax amount: $19,444

    Price history

    DateEventPrice
    12/14/2021Sold$1,799,000$737/sqft
    Source: Bright MLS #MDMC2020852 Report a problem
    11/2/2021Pending sale$1,799,000$737/sqft
    Source: Bright MLS #MDMC2020852 Report a problem
    10/29/2021Listed for sale$1,799,000$737/sqft
    Source: Bright MLS #MDMC2020852 Report a problem

    Public tax history

    YearProperty taxesTax assessment
    2025$19,444 -3.2%$1,745,000
    2024$20,088 -0.1%$1,745,000
    2023$20,106 +0.1%$1,745,000 -4.1%
    2022$20,084 +1.6%$1,820,000 +1.5%
    2021$19,772 +1.4%$1,793,333 +1.5%
    2020$19,490 +8.9%$1,766,667 +1.5%
    2019$17,900 -0.2%$1,740,000 +7.2%
    2018$17,933 +5.4%$1,623,333 +7.7%
    2017$17,009 +14.6%$1,506,667 +8.4%
    2016$14,836 $1,390,000
    2015$14,836 $1,390,000
    2014$14,836 $1,390,000 -3.5%
    2013-- $1,440,000 +0.2%
    2012-- $1,436,667
    2011-- $1,436,667 -14.5%
    2010-- $1,680,000 +1%
    2009-- $1,663,332 +1%
    2008-- $1,646,666 +1%
    2007-- $1,630,000 +18.1%
    2006-- $1,380,000 +22.1%
    2005-- $1,130,000 +28.4%
    2004-- $880,000
    2003-- $880,000 +17.9%
    2002-- $746,666 +9.8%
    2001-- $680,000
    Find assessor info on the county website

    Neighborhood: 20815

    Nearby schools

    GreatSchools rating
    Get a cash offer in 3 minutes
    Find out how much your home could sell for in as little as 3 minutes with a no-obligation cash offer.
    Estimated market value
    $1,956,100
    Get a cash offer in 3 minutes
    Find out how much your home could sell for in as little as 3 minutes with a no-obligation cash offer.
    Estimated market value
    $1,956,100