Skip main navigation
Off market
  • $2,253,000

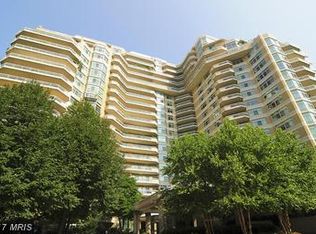
    5610 Wisconsin Ave APT 207, Chevy Chase, MD 20815

    2beds
    2,856sqft
    Condo
    Built in 1990
    -- sqft lot
    $2,253,000 Zestimate®
    $789/sqft
    $5,656 Estimated rent

    Home value

    $2,253,000

    $2.05M - $2.48M

    $5,656/mo

    Zestimate® history
    Loading
    Loading...

    Owner options

    List your home for rent

    $5,656/mo

    Rent Zestimate®

    Find your next renter with Zillow Rental Manager. Plus, with online applications, you can quickly screen prospective tenants – for free.

    Learn more

    $5,656/mo

    Rent Zestimate®

    Refinance and save

    $13,489/mo

    Est. payment

    Refinancing to a lower rate could help reduce your monthly payments and save thousands over the life of the loan.

    See today's rates

    $13,489/mo

    Est. payment

    Explore your selling options

    Work with a Zillow partner agent

    Leverage their expertise and Zillow's premium Showcase listings to get your home seen by more buyers.

    Get started

    List with your own agent

    Get your home in front of millions of buyers by listing it on Zillow.

    Learn how to do it

    Sell it yourself

    Take full control of how buyers see your home on Zillow by listing For Sale by Owner (FSBO).

    List your home

    What's special

    No expense was spared on this 2 bedroom plus den, 2 and a half bathroom move-in ready condominium in Somerset. This home was renovated down to the studs over a two-year period, creating this design focused masterpiece. Upon entry into the octagonal foyer, you will be greeted by a spectacular custom light fixture that sets the tone for the rest of the unit. Gleaming marble floors lead you to the living and dining rooms with beautiful hardwood floors, custom slate wall, and thoughtful details throughout. One of two balconies can be found off of these rooms to enlarge your entertaining space. The thoughtfully-designed, professional, eat-in kitchen is the perfect spot to cook a meal for any size group. Your inner chef will be thrilled with amenities that include Thermador Professional ovens, Liebherr refrigerator and freezer, Bosch dishwasher and stunning floating shelves. On one side of the unit you'll find the large primary suite with custom lighting and carpet throughout. Enjoy morning coffee on the private balcony before entering into the stunning, spa-like bathroom to start your day. The suite also includes a wonderful dressing and makeup room and large walk-in closets designed by California Closets. Currently used as a den, on the opposite side of the unit you'll find the bright second bedroom complete with custom closets and built-ins and an ensuite marble bathroom. Other amenities within the unit are a beautiful half bathroom off of the foyer, large coat closet, and a large laundry room with a secondary refrigerator and freezer, full-size washer and dryer, and built-in storage. The unit comes with one parking space and a large storage unit. World class amenities include 24-hour concierge, valet car parking, spectacular clubhouse with large indoor pool and spa, gym, racquetball court, pilates studio, outdoor tennis courts and pool, and verdant gardens with walking paths. A community like no other, Somerset is also conveniently located .5 miles north of a Whole Foods, plentiful restaurant and shopping options, and the Friendship Heights Metro Station at the DC line. It's also located 1.5 miles south of downtown Bethesda and all of its amenities.

    This property is off market, which means it's not currently listed for sale or rent on Zillow. This may be different from what's available on other websites or public sources.
    Facts & features

    Interior

    Bedrooms & bathrooms
    • Bedrooms: 2
    • Bathrooms: 3
    • Full bathrooms: 2
    • 1/2 bathrooms: 1
    Heating
    • Forced air
    Cooling
    • Central
    Features
    • Has fireplace: Yes
    Interior area
    • Total interior livable area: 2,856 sqft
    • Finished area below ground: 0

    Property

    Parking
    • Total spaces: 1
    • Parking features: Garage - Attached
    Accessibility
    • Accessibility features: Accessible Elevator Installed
    Features
    • Exterior features: Cement / Concrete
    • Pool features: Community
    Lot
    • Size: 1 Acres
    Details
    • Parcel number: 0702884890
    • Special conditions: Standard

    Construction

    Type & style
    • Home type: Condo
    • Architectural style: Contemporary
    Condition
    • Year built: 1990

    Community & HOA

    Location
    • Region: Chevy Chase

    Financial & listing details

    • Price per square foot: $789/sqft
    • Tax assessed value: $2,035,000
    • Annual tax amount: $23,474

    Price history

    DateEventPrice
    5/10/2021Sold$2,150,000-8.5%$753/sqft
    Source: Public Record Report a problem
    4/19/2021Pending sale$2,349,000$822/sqft
    Source: Bright MLS #MDMC737110 Report a problem
    4/1/2021Contingent$2,349,000$822/sqft
    Source: Bright MLS #MDMC737110 Report a problem
    2/11/2021Price change$2,349,000-5.9%$822/sqft
    Source: Bright MLS #MDMC737110 Report a problem
    12/8/2020Listed for sale$2,495,000+26.2%$874/sqft
    Source: Compass #MDMC737110 Report a problem
    1/1/2015Sold$1,977,500$692/sqft
    Source: Long & Foster Broker Feed #1005971636_100 Report a problem
    10/3/2008Sold$1,977,500+19675%$692/sqft
    Source: Public Record Report a problem
    11/10/1993Sold$10,000$4/sqft
    Source: Public Record Report a problem

    Public tax history

    YearProperty taxesTax assessment
    2025$23,474 +2.3%$2,035,000 +2.1%
    2024$22,947 +2%$1,993,333 +2.1%
    2023$22,487 +6.7%$1,951,667 +2.2%
    2022$21,077 +1.7%$1,910,000 +1.6%
    2021$20,727 +1.6%$1,880,000 +1.6%
    2020$20,409 +9.7%$1,850,000 +1.6%
    2019$18,599 -0.2%$1,820,000 +7.9%
    2018$18,633 +6.3%$1,686,667 +8.6%
    2017$17,533 +11.2%$1,553,333 +9.4%
    2016$15,764 $1,420,000
    2015$15,764 $1,420,000
    2014$15,764 $1,420,000 -6.6%
    2013-- $1,520,000
    2012-- $1,520,000
    2011-- $1,520,000 -13.9%
    2010-- $1,765,000 +2.9%
    2009-- $1,715,000 +3%
    2008-- $1,665,000 +3.1%
    2007-- $1,615,000 +16%
    2006-- $1,391,666 +19.1%
    2005-- $1,168,333 +23.6%
    2004-- $945,000
    2003-- $945,000 +18.4%
    2002-- $798,333 +10.1%
    2001-- $725,000
    Find assessor info on the county website

    Neighborhood: 20815

    Nearby schools

    GreatSchools rating
    Schools provided by the listing agent
    • District: MONTGOMERY COUNTY PUBLIC SCHOOLS

    Source: The MLS. This data may not be complete. We recommend contacting the local school district to confirm school assignments for this home.

    Get a cash offer in 3 minutes
    Find out how much your home could sell for in as little as 3 minutes with a no-obligation cash offer.
    Estimated market value
    $2,253,000
    Get a cash offer in 3 minutes
    Find out how much your home could sell for in as little as 3 minutes with a no-obligation cash offer.
    Estimated market value
    $2,253,000