Skip main navigation
Sold for $1,600,000
  • $1,600,000

    5610 Wisconsin Ave APT 406, Chevy Chase, MD 20815

    2beds
    2,023sqft
    Condominium
    Built in 1990
    -- sqft lot
    $1,624,200 Zestimate®
    $791/sqft
    $4,231 Estimated rent

    Home value

    $1,624,200

    $1.49M - $1.77M

    $4,231/mo

    Zestimate® history
    Loading
    Loading...

    Owner options

    List your home for rent

    $4,231/mo

    Rent Zestimate®

    Find your next renter with Zillow Rental Manager. Plus, with online applications, you can quickly screen prospective tenants – for free.

    Learn more

    $4,231/mo

    Rent Zestimate®

    Refinance and save

    $7,938/mo

    Est. payment

    Refinancing to a lower rate could help reduce your monthly payments and save thousands over the life of the loan.

    See today's rates

    $7,938/mo

    Est. payment

    Explore your selling options

    Work with a Zillow partner agent

    Leverage their expertise and Zillow's premium Showcase listings to get your home seen by more buyers.

    Get started

    List with your own agent

    Get your home in front of millions of buyers by listing it on Zillow.

    Learn how to do it

    Sell it yourself

    Take full control of how buyers see your home on Zillow by listing For Sale by Owner (FSBO).

    List your home

    What's special

    Prep islandWalk-in closetBalcony with treed viewsCustom built-insRenovated spa-like bathroomStainless steel appliancesWide plank flooring
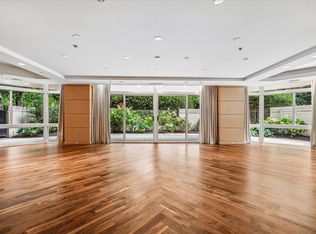
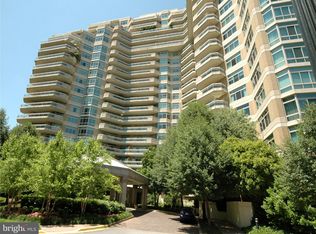
    Welcome to this spectacular, light-filled 2,023 sq. ft. condo featuring a balcony with treed views! This residence has been beautifully renovated from top to bottom. It includes a welcoming foyer, an expansive living room with custom built-ins and sliders leading to the balcony, a formal dining room, and a family room/den also with custom built-ins and sliders to the balcony. This den can be converted back into the original second bedroom, which includes a full bath, as the plumbing is still in place. Additionally, there is an expanded powder room and a private office equipped with built-in desk and cabinetry. The gourmet kitchen boasts premium white shaker-style cabinetry, stone countertops, a ceramic tiled backsplash, and stainless steel appliances. It features a prep island, a breakfast area, and a laundry closet. The primary bedroom suite is a highlight, showcasing custom built-ins, a walk-in closet, and two double wall closets. The renovated spa-like bathroom offers an oversized shower, a dual sink vanity, a linen closet, and ample cabinet storage space. Throughout the condo, you will find custom shades and window treatments, beautiful wide plank flooring, and exquisite lighting and fixtures. This sale includes two garage parking spaces (G2-200/201) and additional storage (G3-40). Pets up to 25lbs are welcome!! Experience elegant, resort-like living in the most luxurious complex and gated community in Friendship Heights, situated on over 17 acres. Amenities include a gatehouse, 24-hour valet service, concierge/front desk, 24-hour security, and a three-story clubhouse featuring heated indoor and outdoor pools, party rooms, a state-of-the-art fitness center, a racquetball court, billiards and ping pong rooms, an aerobics room, an art/hobby room, and tennis/pickleball courts. The grounds are lushly landscaped with walking paths for your enjoyment. Shops, dining, grocery stores, and the Friendship Heights Metro station are all just a leisurely stroll away.

    Zillow last checked:

    Listing updated:

    Listed by:

    Jamie Coley 202-669-1331,

    Long & Foster Real Estate, Inc.,

    Listing Team: Heller Coley Reed Team

    Bought with:

    Shagufta Hasan, SP98377644

    Corcoran McEnearney

    Source: Bright MLS,MLS#: MDMC2183300MLS Logo

    Facts & features

    Interior

    Bedrooms & bathrooms
    • Bedrooms: 2
    • Bathrooms: 2
    • Full bathrooms: 1
    • 1/2 bathrooms: 1
    • Main level bathrooms: 2
    • Main level bedrooms: 2
    Rooms
    • Room types: Living Room, Dining Room, Primary Bedroom, Kitchen, Family Room, Foyer, Breakfast Room, Laundry, Office, Primary Bathroom, Half Bath
    Primary bedroom
    • Features: Flooring - Carpet
    • Level: Main
    Primary bathroom
    • Level: Main
    Breakfast room
    • Features: Flooring - Tile/Brick
    • Level: Main
    Dining room
    • Features: Flooring - HardWood
    • Level: Main
    Family room
    • Level: Main
    Foyer
    • Features: Flooring - Marble
    • Level: Main
    Half bath
    • Level: Main
    Kitchen
    • Features: Flooring - Tile/Brick
    • Level: Main
    Laundry
    • Features: Flooring - Tile/Brick
    • Level: Main
    Living room
    • Features: Flooring - HardWood
    • Level: Main
    Office
    • Level: Main
    Heating
    • Forced Air, Heat Pump, Zoned, Electric
    Cooling
    • Central Air, Heat Pump, Zoned, Electric
    Appliances
    • Included: Cooktop, Dishwasher, Disposal, Dryer, Ice Maker, Microwave, Refrigerator, Washer, Oven, Water Heater
    • Laundry: Washer In Unit, Dryer In Unit, Laundry Room, In Unit
    Features
    • Breakfast Area, Dining Area, Primary Bath(s), Entry Level Bedroom, Open Floorplan
    • Doors: Sliding Glass
    • Windows: Double Pane Windows, Screens, Window Treatments
    • Has basement: No
    • Has fireplace: No
    Interior area
    • Total structure area: 2,023
    • Total interior livable area: 2,023 sqft
    • Finished area above ground: 2,023
    • Finished area below ground: 0

    Property

    Parking
    • Total spaces: 2
    • Parking features: Underground, Limited Common Elements, Secured, Parking Space Conveys, Garage
    • Garage spaces: 2
    Accessibility
    • Accessibility features: Accessible Elevator Installed, Accessible Entrance
    Features
    • Levels: One
    • Stories: 1
    • Exterior features: Sidewalks, Street Lights, Balcony
    • Has private pool: Yes
    • Pool features: Community, Private
    Details
    • Additional structures: Above Grade, Below Grade
    • Parcel number: 160702885063
    • Zoning: NA
    • Special conditions: Standard

    Construction

    Type & style
    • Home type: Condo
    • Architectural style: Contemporary
    • Property subtype: Condominium
    • Attached to another structure: Yes
    Materials
    • Other
    Condition
    • Excellent
    • New construction: No
    • Year built: 1990
    • Major remodel year: 2019

    Utilities & green energy

    • Sewer: Public Sewer
    • Water: Public

    Community & HOA

    Community
    • Features: Pool
    • Security: 24 Hour Security, Desk in Lobby, Security Guard, Fire Alarm, Security Gate, Fire Sprinkler System, Security System
    • Condo and coop fee: $2,514 monthly
    • Subdivision: Somerset House Condos
    HOA
    • Has HOA: No
    • Amenities included: Basketball Court, Billiard Room, Common Grounds, Community Center, Fitness Center, Storage, Gated, Party Room, Indoor Pool, Pool, Sauna, Security, Tennis Court(s)
    • Services included: Custodial Services Maintenance, Maintenance Structure, Maintenance Grounds, Management, Insurance, Pool(s), Recreation Facility, Reserve Funds, Road Maintenance, Sewer, Snow Removal, Trash, Water, Sauna, Security
    • HOA name: Somerset House Ii
    Location
    • Region: Chevy Chase
    • Municipality: Chevy Chase

    Financial & listing details

    • Price per square foot: $791/sqft
    • Tax assessed value: $1,260,000
    • Annual tax amount: $13,843
    • Date on market: 6/22/2025
    • Listing agreement: Exclusive Right To Sell
    • Inclusions: Parking Included In Listprice,
    • Ownership: Condominium

    Price history

    DateEventPrice
    8/28/2025Sold$1,600,000$791/sqft
    Source: Bright MLS #MDMC2183300 Report a problem
    8/15/2025Pending sale$1,600,000$791/sqft
    Source: Bright MLS #MDMC2183300 Report a problem
    7/28/2025Contingent$1,600,000$791/sqft
    Source: Bright MLS #MDMC2183300 Report a problem
    6/22/2025Listed for sale$1,600,000+45.5%$791/sqft
    Source: Bright MLS #MDMC2183300 Report a problem
    5/30/2019Sold$1,100,000-8.3%$544/sqft
    Source: Public Record Report a problem
    3/25/2019Pending sale$1,200,000$593/sqft
    Source: Long and Foster Real Estate #1002131274 Report a problem
    12/10/2018Price change$1,200,000-2%$593/sqft
    Source: Long and Foster Real Estate #1002131274 Report a problem
    11/8/2018Price change$1,225,000-2%$606/sqft
    Source: Long and Foster Real Estate #1002131274 Report a problem
    9/29/2018Price change$1,250,000-3.8%$618/sqft
    Source: Long and Foster Real Estate #1002131274 Report a problem
    9/28/2018Pending sale$1,299,000$642/sqft
    Source: Long and Foster Real Estate #1002131274 Report a problem
    7/31/2018Listed for sale$1,299,000+160.3%$642/sqft
    Source: Long & Foster Real Estate, Inc. #1002131274 Report a problem
    6/5/1995Sold$499,000+17.4%$247/sqft
    Source: Public Record Report a problem
    9/28/1993Sold$425,000$210/sqft
    Source: Public Record Report a problem

    Public tax history

    YearProperty taxesTax assessment
    2025$14,553 +5.4%$1,260,000 +5.1%
    2024$13,807 +5.2%$1,199,333 +5.3%
    2023$13,120 +10.3%$1,138,667 +5.6%
    2022$11,896 +0.1%$1,078,000
    2021$11,885 -0.1%$1,078,000
    2020$11,893 -13.3%$1,078,000 -20.7%
    2019$13,710 -0.2%$1,360,000 +9.4%
    2018$13,735 +7.9%$1,243,333 +10.4%
    2017$12,734 +23.6%$1,126,667 +11.6%
    2016$10,302 $1,010,000
    2015$10,302 $1,010,000
    2014$10,302 $1,010,000
    2013-- $1,010,000
    2012-- $1,010,000
    2011-- $1,010,000 -19.2%
    2010-- $1,250,000 +6.2%
    2009-- $1,176,666 +6.6%
    2008-- $1,103,333 +7.1%
    2007-- $1,030,000 +17%
    2006-- $880,000 +20.5%
    2005-- $730,000 +25.9%
    2004-- $580,000
    2003-- $580,000 +12.3%
    2002-- $516,666 +6.5%
    2001-- $485,000
    Find assessor info on the county website

    Neighborhood: 20815

    Nearby schools

    GreatSchools rating
    Schools provided by the listing agent
    • District: Montgomery County Public Schools

    Source: Bright MLS. This data may not be complete. We recommend contacting the local school district to confirm school assignments for this home.

    Get a cash offer in 3 minutes
    Find out how much your home could sell for in as little as 3 minutes with a no-obligation cash offer.
    Estimated market value
    $1,624,200
    Get a cash offer in 3 minutes
    Find out how much your home could sell for in as little as 3 minutes with a no-obligation cash offer.
    Estimated market value
    $1,624,200