Skip main navigation
Off market
  • $2,211,300

    5610 Wisconsin Ave APT 503, Chevy Chase, MD 20815

    2beds
    3,021sqft
    Condo
    Built in 1990
    -- sqft lot
    $2,211,300 Zestimate®
    $732/sqft
    $4,869 Estimated rent

    Home value

    $2,211,300

    $2.03M - $2.41M

    $4,869/mo

    Zestimate® history
    Loading
    Loading...

    Owner options

    List your home for rent

    $4,869/mo

    Rent Zestimate®

    Find your next renter with Zillow Rental Manager. Plus, with online applications, you can quickly screen prospective tenants – for free.

    Learn more

    $4,869/mo

    Rent Zestimate®

    Refinance and save

    $11,261/mo

    Est. payment

    Refinancing to a lower rate could help reduce your monthly payments and save thousands over the life of the loan.

    See today's rates

    $11,261/mo

    Est. payment

    Explore your selling options

    Work with a Zillow partner agent

    Leverage their expertise and Zillow's premium Showcase listings to get your home seen by more buyers.

    Get started

    List with your own agent

    Get your home in front of millions of buyers by listing it on Zillow.

    Learn how to do it

    Sell it yourself

    Take full control of how buyers see your home on Zillow by listing For Sale by Owner (FSBO).

    List your home

    What's special

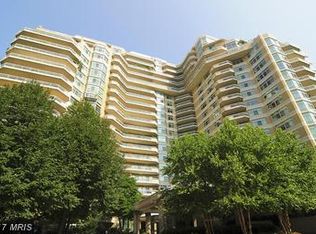
    Fantastic 3,021 sq ft, 2 bedroom + den/library, 2.5 baths with east, south & west treed views from every room! Dramatic foyer entry with a powder room, travertine marble flooring, recessed lighting, and multiple coat & storage closets. Take in the morning sunshine in the breakfast room and nicely updated kitchen that features wood cabinetry, granite countertops, ceramic tile backsplash, a prep island, updated appliances, and ceramic tile flooring. Adjacent is the separate laundry room with storage cabinets, a laundry sink, and full-size washer & dryer. The formal dining room, with a double door closet (for extra china storage), is open to the expansive and elegant living room that has hardwood flooring and sliders to the oversized wrap-around balcony. The den/library has custom built-in cabinetry/shelving, a built-in bar (with refrigerator), and hardwood flooring. The serene primary bedroom suite encompasses two large walk-in closets, a dressing area, an oversized bed-chamber, a 2nd balcony and a wall of windows with more treed views! The tranquil and updated primary bath has a generously sized double vanity with 2 sinks, a jetted tub, and a separate shower. The second bedroom has a walk-in closet and an en-suite full bath. The building oversees the maintenance, repairs, and replacement of the 2-zone HVAC system. Two underground garage parking spaces (G3-133 & G3-139) and a storage unit (G3-55) convey. Enjoy the wonderful amenities that the 17+acre luxury high rise community has to offer: 24hr security & gatehouse, 24-hr concierge & valet, community rooms with terraces, the beautiful gardens and walking paths, a 3-story clubhouse with a huge party/events room ,and board meeting room, catering kitchen, state-of-the-art exercise facilities, racquetball court, billiards & ping pong, art projects/hobby room, an aerobics room, plus indoor and outdoor pools with lifeguards, and tennis courts. Friendship Heights Metro Station, shops, restaurants, Whole Foods, and more are only a few blocks away!

    This property is off market, which means it's not currently listed for sale or rent on Zillow. This may be different from what's available on other websites or public sources.

    Facts & features

    Interior

    Bedrooms & bathrooms
    • Bedrooms: 2
    • Bathrooms: 3
    • Full bathrooms: 2
    • 1/2 bathrooms: 1
    Heating
    • Forced air, Heat pump
    Cooling
    • Central
    Appliances
    • Included: Dishwasher, Dryer, Microwave, Refrigerator, Washer
    Features
    • Flooring: Tile, Carpet, Hardwood
    • Has fireplace: Yes
    Interior area
    • Total interior livable area: 3,021 sqft

    Property

    Features
    • Exterior features: Other, Cement / Concrete
    Lot
    • Size: 1 Acres
    Details
    • Parcel number: 0702885121

    Construction

    Type & style
    • Home type: Condo
    Condition
    • Year built: 1990

    Community & HOA

    HOA
    • Has HOA: Yes
    • HOA fee: $291 monthly
    Location
    • Region: Chevy Chase

    Financial & listing details

    • Price per square foot: $732/sqft
    • Tax assessed value: $2,085,000
    • Annual tax amount: $24,050

    Price history

    DateEventPrice
    3/10/2023Sold$2,100,000$695/sqft
    Source: Bright MLS #MDMC2059164 Report a problem
    2/11/2023Pending sale$2,100,000$695/sqft
    Source: Bright MLS #MDMC2059164 Report a problem
    12/7/2022Listing removed--
    Source: Long & Foster Broker Feed Report a problem
    8/4/2022Price change$2,100,000-6.7%$695/sqft
    Source: Bright MLS #MDMC2059164 Report a problem
    7/8/2022Listed for sale$2,250,000+50%$745/sqft
    Source: Bright MLS #MDMC2059164 Report a problem
    8/12/2003Sold$1,500,000+50%$497/sqft
    Source: Public Record Report a problem
    6/11/2001Sold$1,000,000$331/sqft
    Source: Public Record Report a problem

    Public tax history

    YearProperty taxesTax assessment
    2025$24,050 +2.2%$2,085,000 +2%
    2024$23,523 +2%$2,043,333 +2.1%
    2023$23,063 +6.6%$2,001,667 +2.1%
    2022$21,629 +1.6%$1,960,000 +1.6%
    2021$21,278 +1.5%$1,930,000 +1.6%
    2020$20,961 +9.5%$1,900,000 +1.6%
    2019$19,150 -0.2%$1,870,000 +7.7%
    2018$19,185 +6%$1,736,667 +8.3%
    2017$18,096 +11%$1,603,333 +9.1%
    2016$16,300 $1,470,000
    2015$16,300 $1,470,000
    2014$16,300 $1,470,000 -6.4%
    2013-- $1,570,000
    2012-- $1,570,000
    2011-- $1,570,000 -13.3%
    2010-- $1,810,000 +2.8%
    2009-- $1,760,000 +2.9%
    2008-- $1,710,000 +3%
    2007-- $1,660,000 +15.7%
    2006-- $1,435,000 +18.6%
    2005-- $1,210,000 +22.8%
    2004-- $985,000
    2003-- $985,000 +21.4%
    2002-- $811,666 +12%
    2001-- $725,000
    Find assessor info on the county website

    Neighborhood: 20815

    Nearby schools

    GreatSchools rating
    Schools provided by the listing agent
    • District: MONTGOMERY COUNTY PUBLIC SCHOOLS

    Source: The MLS. This data may not be complete. We recommend contacting the local school district to confirm school assignments for this home.

    Get a cash offer in 3 minutes
    Find out how much your home could sell for in as little as 3 minutes with a no-obligation cash offer.
    Estimated market value
    $2,211,300
    Get a cash offer in 3 minutes
    Find out how much your home could sell for in as little as 3 minutes with a no-obligation cash offer.
    Estimated market value
    $2,211,300