Skip main navigation
Off market
  • $1,996,400

    5610 Wisconsin Ave APT 702, Chevy Chase, MD 20815

    2beds
    2,503sqft
    Condo
    Built in 1990
    -- sqft lot
    $1,996,400 Zestimate®
    $798/sqft
    $4,760 Estimated rent

    Home value

    $1,996,400

    $1.84M - $2.18M

    $4,760/mo

    Zestimate® history
    Loading
    Loading...

    Owner options

    List your home for rent

    $4,760/mo

    Rent Zestimate®

    Find your next renter with Zillow Rental Manager. Plus, with online applications, you can quickly screen prospective tenants – for free.

    Learn more

    $4,760/mo

    Rent Zestimate®

    Refinance and save

    $12,142/mo

    Est. payment

    Refinancing to a lower rate could help reduce your monthly payments and save thousands over the life of the loan.

    See today's rates

    $12,142/mo

    Est. payment

    Explore your selling options

    Work with a Zillow partner agent

    Leverage their expertise and Zillow's premium Showcase listings to get your home seen by more buyers.

    Get started

    List with your own agent

    Get your home in front of millions of buyers by listing it on Zillow.

    Learn how to do it

    Sell it yourself

    Take full control of how buyers see your home on Zillow by listing For Sale by Owner (FSBO).

    List your home

    What's special

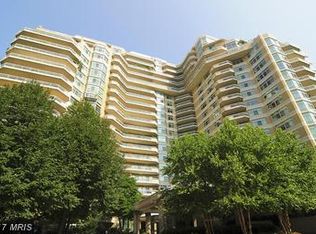
    This stunning 2,503 s.f. condo has gorgeous treed views from every room and the West facing exposure provides beautiful light. Luxury and amenities abound in the Somerset community, situated in an amazing park-like setting, yet just a stroll from restaurants, shopping and the Friendship Heights Metro. Included are two garage parking spaces and a large storage unit. #702 features a highly sought-after and ideally private floor plan with an exquisite master suite at one side and a generously sized second bedroom with walk-in closet and full bath at the other. Within the master suite are three walk-in closets, office/desk area, bath with separate shower, soaking tub and a dual vanity. The den features white custom cabinetry and shelving. Just off the foyer is a powder room and on the opposite side even more closet space and a laundry room conveniently located just outside the kitchen. The kitchen is drenched in light from floor to ceiling windows in the table-space area. The dining room opens to a large balcony with views of the beautifully landscaped pool area and gardens. The living room is expansive and also bathed in wonderful light from a wall of floor to ceiling windows. The entire condo is freshly painted and all bedroom areas have beautiful new carpeting.

    This property is off market, which means it's not currently listed for sale or rent on Zillow. This may be different from what's available on other websites or public sources.

    Facts & features

    Interior

    Bedrooms & bathrooms
    • Bedrooms: 2
    • Bathrooms: 3
    • Full bathrooms: 2
    • 1/2 bathrooms: 1
    Heating
    • Forced air
    Cooling
    • Central
    Appliances
    • Included: Dishwasher, Microwave, Washer
    Features
    • Floor Plan - Traditional, Window Treatments, Master Bath(s), Kitchen - Table Space, Breakfast Area, Carpet, Pantry
    • Flooring: Hardwood
    • Has fireplace: Yes
    Interior area
    • Total interior livable area: 2,503 sqft

    Property

    Parking
    • Parking features: Garage - Attached
    Features
    • Exterior features: Brick
    Lot
    • Size: 1 Acres
    Details
    • Parcel number: 0702885280

    Construction

    Type & style
    • Home type: Condo
    • Architectural style: Unit/Flat
    Condition
    • Year built: 1990

    Community & HOA

    HOA
    • Has HOA: Yes
    • HOA fee: $189 monthly
    Location
    • Region: Chevy Chase

    Financial & listing details

    • Price per square foot: $798/sqft
    • Tax assessed value: $1,790,000
    • Annual tax amount: $19,962

    Price history

    DateEventPrice
    7/26/2019Sold$1,860,000$743/sqft
    Source: Public Record Report a problem
    5/10/2019Sold$1,860,000+1.9%$743/sqft
    Source: Long & Foster Broker Feed #MDMC652394_100 Report a problem
    4/19/2019Pending sale$1,825,000$729/sqft
    Source: Long and Foster Real Estate #MDMC652394 Report a problem
    4/13/2019Listed for sale$1,825,000$729/sqft
    Source: Evers & Co. Real Estate, A Long & Foster Company #MDMC652394 Report a problem

    Public tax history

    YearProperty taxesTax assessment
    2025$19,962 -2.8%$1,790,000 +0.4%
    2024$20,530 +0.3%$1,783,333 +0.4%
    2023$20,471 +4.8%$1,776,667 +0.4%
    2022$19,532 +1.6%$1,770,000 +1.5%
    2021$19,220 +1.5%$1,743,333 +1.6%
    2020$18,938 +8%$1,716,667 +1.6%
    2019$17,533 -0.2%$1,690,000 +6.3%
    2018$17,565 +4.4%$1,590,000 +6.7%
    2017$16,821 +8.9%$1,490,000 +7.2%
    2016$15,443 $1,390,000
    2015$15,443 $1,390,000
    2014$15,443 $1,390,000 -6.7%
    2013-- $1,490,000
    2012-- $1,490,000
    2011-- $1,490,000 -8.6%
    2010-- $1,630,000
    2009-- $1,630,000
    2008-- $1,630,000
    2007-- $1,630,000 +15.6%
    2006-- $1,410,000 +18.5%
    2005-- $1,190,000 +22.7%
    2004-- $970,000
    2003-- $970,000 +20.2%
    2002-- $806,666 +11.3%
    2001-- $725,000
    Find assessor info on the county website

    Neighborhood: 20815

    Nearby schools

    GreatSchools rating
    Schools provided by the listing agent
    • Elementary: SOMERSET
    • Middle: WESTLAND
    • High: BETHESDA-CHEVY CHASE
    • District: MONTGOMERY COUNTY PUBLIC SCHOOLS

    Source: The MLS. This data may not be complete. We recommend contacting the local school district to confirm school assignments for this home.

    Get a cash offer in 3 minutes
    Find out how much your home could sell for in as little as 3 minutes with a no-obligation cash offer.
    Estimated market value
    $1,996,400
    Get a cash offer in 3 minutes
    Find out how much your home could sell for in as little as 3 minutes with a no-obligation cash offer.
    Estimated market value
    $1,996,400