Skip main navigation
Off market
  • $736,400

    5610 Wisconsin Ave #Penthouse 17c, Chevy Chase, MD 20815

    2beds
    2,081sqft
    Condominium
    Built in 1990
    -- sqft lot
    $736,400 Zestimate®
    $354/sqft
    $4,897 Estimated rent

    Home value

    $736,400

    $626,000 - $869,000

    $4,897/mo

    Zestimate® history
    Loading
    Loading...

    Owner options

    List your home for rent

    $4,897/mo

    Rent Zestimate®

    Find your next renter with Zillow Rental Manager. Plus, with online applications, you can quickly screen prospective tenants – for free.

    Learn more

    $4,897/mo

    Rent Zestimate®

    Refinance and save

    $4,517/mo

    Est. payment

    Refinancing to a lower rate could help reduce your monthly payments and save thousands over the life of the loan.

    See today's rates

    $4,517/mo

    Est. payment

    Explore your selling options

    Work with a Zillow partner agent

    Leverage their expertise and Zillow's premium Showcase listings to get your home seen by more buyers.

    Get started

    List with your own agent

    Get your home in front of millions of buyers by listing it on Zillow.

    Learn how to do it

    Sell it yourself

    Take full control of how buyers see your home on Zillow by listing For Sale by Owner (FSBO).

    List your home

    What's special

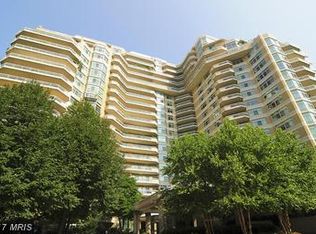
    Sensational sunny views from every room in this exquisite 2,081 sq. ft. 2 bedroom, 2.5 bath luxury penthouse with sprawling balcony and access from all rooms! Beautifully updated, stunning interior decor AND all of the gorgeous furnishings convey with the sale of the condo. The large welcoming foyer has travertine marble floors, a formal powder room, and a walk-in coat closet. Open living room and dining room, an updated cook's kitchen with built-in desk and breakfast room, separate laundry room, multiple storage closets, 2nd bedroom with access from the hallway and living room plus an ensuite bath. The elegant, primary bedroom suite has an oversized walk-in closet and sumptuous, spa-like primary bath (recent top-to-bottom renovation!) with large step in shower and double sink vanity. Live and enjoy resort-like living in Friendship Height's most luxurious complex, situated on 17+ acres. Gated community with gatehouse, 24 hour security, gorgeous landscaped grounds, tennis courts, a clubhouse with indoor/outdoor pools, party rooms, complete state of the art gym, raquetball court, billiards & ping pong room, aerobics room and the list goes on and on! Easy stroll to the shops, dining and Friendship Heights Metro Station!

    This property is off market, which means it's not currently listed for sale or rent on Zillow. This may be different from what's available on other websites or public sources.

    Zillow last checked:

    Listing updated:

    Listed by:

    Jamie Coley 202-669-1331,

    Long & Foster Real Estate, Inc,

    Co-Listing Agent: Leigh A Reed 301-674-2829,

    Long & Foster Real Estate, Inc

    Bought with:

    Sam Solovey, RS-0036774

    Compass

    Source: Bright MLS,MLS#: MDMC761728MLS Logo

    Facts & features

    Interior

    Bedrooms & bathrooms
    • Bedrooms: 2
    • Bathrooms: 3
    • Full bathrooms: 2
    • 1/2 bathrooms: 1
    • Main level bathrooms: 3
    • Main level bedrooms: 2
    Rooms
    • Room types: Living Room, Dining Room, Primary Bedroom, Bedroom 2, Kitchen, Foyer, Breakfast Room, Laundry
    Basement
    • Area: 0
    Heating
    • Forced Air, Zoned, Heat Pump, Electric
    Cooling
    • Central Air, Zoned, Heat Pump, Electric
    Appliances
    • Included: Dishwasher, Disposal, Dryer, Ice Maker, Microwave, Double Oven, Refrigerator, Washer, Cooktop, Electric Water Heater
    • Laundry: Dryer In Unit, Washer In Unit, Laundry Room, In Unit
    Features
    • Eat-in Kitchen, Dining Area, Breakfast Area, Primary Bath(s), Open Floorplan
    • Flooring: Wood
    • Doors: Sliding Glass
    • Windows: Double Pane Windows, Transom, Window Treatments
    • Has basement: No
    • Has fireplace: No
    Interior area
    • Total structure area: 2,081
    • Total interior livable area: 2,081 sqft
    • Finished area above ground: 2,081
    • Finished area below ground: 0

    Property

    Parking
    • Total spaces: 2
    • Parking features: Garage Faces Side, Underground, Garage
    • Garage spaces: 2
    Accessibility
    • Accessibility features: Accessible Elevator Installed
    Features
    • Levels: One
    • Stories: 1
    • Exterior features: Balcony
    • Pool features: Community
    • Has view: Yes
    • View description: Scenic Vista
    Details
    • Additional structures: Above Grade, Below Grade
    • Parcel number: 160702886012
    • Zoning: .
    • Special conditions: Standard

    Construction

    Type & style
    • Home type: Condo
    • Architectural style: Contemporary
    • Property subtype: Condominium
    • Attached to another structure: Yes
    Materials
    • Concrete
    Condition
    • Very Good
    • New construction: No
    • Year built: 1990
    Details
    • Builder model: GORGEOUS PENTHOUSE!!

    Utilities & green energy

    • Sewer: Public Sewer
    • Water: Public

    Community & HOA

    Community
    • Features: Pool
    • Security: 24 Hour Security, Desk in Lobby, Security Guard, Exterior Cameras, Security Gate, Fire Sprinkler System, Smoke Detector(s), Security System
    • Condo and coop fee: $2,014 monthly
    • Subdivision: Somerset House 2
    HOA
    • Has HOA: No
    • Amenities included: Basketball Court, Billiard Room, Common Grounds, Concierge, Elevator(s), Fitness Center, Storage, Gated, Jogging Path, Meeting Room, Party Room, Indoor Pool, Pool, Racquetball, Sauna, Security, Tennis Court(s), Community Center
    • Services included: Custodial Services Maintenance, Maintenance Structure, Maintenance Grounds, Management, Insurance, Pool(s), Recreation Facility, Reserve Funds, Road Maintenance, Sewer, Snow Removal, Trash, Water, Security
    • HOA name: Somerset House Ii
    Location
    • Region: Chevy Chase

    Financial & listing details

    • Price per square foot: $354/sqft
    • Tax assessed value: $1,523,333
    • Annual tax amount: $16,349
    • Date on market: 6/4/2021
    • Listing agreement: Exclusive Right To Sell
    • Inclusions: All Of The Beautiful Furnishings Throughout The Home Convey With The Purchase!
    • Exclusions: See Disclosures
    • Ownership: Condominium

    Price history

    DateEventPrice
    9/2/2021Sold$1,625,000$781/sqft
    Source: Bright MLS #MDMC761728 Report a problem

    Public tax history

    Tax history is unavailable.

    Neighborhood: 20815

    Nearby schools

    GreatSchools rating
    Schools provided by the listing agent
    • District: Montgomery County Public Schools

    Source: Bright MLS. This data may not be complete. We recommend contacting the local school district to confirm school assignments for this home.

    Get a cash offer in 3 minutes
    Find out how much your home could sell for in as little as 3 minutes with a no-obligation cash offer.
    Estimated market value
    $736,400
    Get a cash offer in 3 minutes
    Find out how much your home could sell for in as little as 3 minutes with a no-obligation cash offer.
    Estimated market value
    $736,400