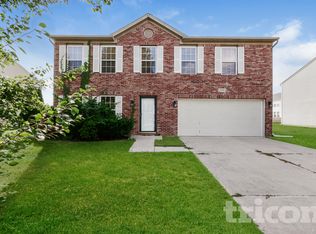
Welcome to this beautifully maintained, one-owner home in sought-after Franklin Township - where space, updates, and pride of ownership truly shine. With over 2,000 square feet, this two-story layout offers the flexibility today's buyers are looking for. Upstairs you'll find three generously sized bedrooms plus a spacious loft - perfect for a second living area, playroom, or home office. The main level provides multiple gathering spaces including a bright living room, comfortable family room, and a versatile flex area ideal for dining, working from home, or a creative space to fit your lifestyle. Major updates offer peace of mind, including:* New carpet and waterproof luxury vinyl flooring (2025)* New microwave and dishwasher (2025) * HVAC system (2023) * Roof (2019) * Water heater (2017) Located in Woodland Trace, residents enjoy access to a community pool, playground, and walking trails - adding recreation and connection right outside your door. Move-in ready and thoughtfully cared for, this home offers the perfect combination of comfort, function, and location.
Sold
$280,000
5610 Woodland Trace Blvd, Indianapolis, IN 46237
3beds
2,035sqft
Residential, Single Family Residence
Built in 2003
7,840 Square Feet Lot
$281,400 Zestimate®
$138/sqft
$2,021 Estimated rent
Home value
$281,400
$265,000 - $298,000
$2,021/mo
Zestimate® history
Owner options
List your home for rent
$2,021/mo
Rent Zestimate®
Find your next renter with Zillow Rental Manager. Plus, with online applications, you can quickly screen prospective tenants – for free.
$2,021/mo
Rent Zestimate®
Refinance and save
$2,192/mo
Est. payment
Refinancing to a lower rate could help reduce your monthly payments and save thousands over the life of the loan.
$2,192/mo
Est. payment
Explore your selling options
Work with a Zillow partner agent
Leverage their expertise and Zillow's premium Showcase listings to get your home seen by more buyers.
Get startedList with your own agent
Get your home in front of millions of buyers by listing it on Zillow.
Learn how to do itSell it yourself
Take full control of how buyers see your home on Zillow by listing For Sale by Owner (FSBO).
List your homeWhat's special
Spacious loftThree generously sized bedroomsWalking trailsComfortable family roomNew microwave and dishwasherCommunity pool
Zillow last checked:
Listing updated:
Listed by:
Cheri Meeks 317-627-0120,
Hoosier, REALTORS®
Bought with:
Logan Sanford
Real Broker, LLC
Source: MIBOR as distributed by MLS GRID,MLS#: 22041713
Facts & features
Interior
Bedrooms & bathrooms
- Bedrooms: 3
- Bathrooms: 3
- Full bathrooms: 2
- 1/2 bathrooms: 1
- Main level bathrooms: 1
Bedroom 3
- Level: Upper
- Area: 130 Square Feet
- Dimensions: 10x13
Family room
- Level: Main
- Area: 255 Square Feet
- Dimensions: 15X17
Kitchen
- Level: Main
- Area: 208 Square Feet
- Dimensions: 13x16
Laundry
- Level: Main
- Area: 54 Square Feet
- Dimensions: 9x6
Library
- Level: Main
- Area: 140 Square Feet
- Dimensions: 14x10
Loft
- Level: Upper
- Area: 252 Square Feet
- Dimensions: 18x14
Heating
- Natural Gas
Cooling
- Central Air
Appliances
- Included: Disposal, MicroHood, Electric Oven, Refrigerator
- Laundry: Laundry Room
Features
- Attic Access, Eat-in Kitchen, Pantry, Walk-In Closet(s)
- Windows: Wood Work Painted
- Has basement: No
- Attic: Access Only
Interior area
- Total structure area: 2,035
- Total interior livable area: 2,035 sqft
Property
Parking
- Total spaces: 2
- Parking features: Attached, Concrete
- Attached garage spaces: 2
Features
- Levels: Two
- Stories: 2
- Patio & porch: Covered, Patio
- Exterior features: Water Feature Fountain
- Has view: Yes
- View description: Pond
- Water view: Pond
Lot
- Size: 7,840 Square Feet
- Features: Curbs, Rural - Subdivision, Sidewalks, Trees-Small (Under 20 Ft)
Details
- Parcel number: 491502120009000300
- Special conditions: None
- Horse amenities: None
Construction
Type & style
- Home type: SingleFamily
- Architectural style: Contemporary
- Property subtype: Residential, Single Family Residence
Materials
- Vinyl Siding
- Foundation: Slab
Condition
- Updated/Remodeled
- New construction: No
- Year built: 2003
Utilities & green energy
- Water: Public
- Utilities for property: Electricity Connected
Community & HOA
Community
- Subdivision: Woodland Trace
HOA
- Has HOA: Yes
- Amenities included: Maintenance, Park, Playground, Trail(s)
- Services included: Entrance Common, Maintenance, ParkPlayground, Walking Trails, Other
- HOA fee: $425 annually
Location
- Region: Indianapolis
Financial & listing details
- Price per square foot: $138/sqft
- Tax assessed value: $235,700
- Annual tax amount: $1,953
- Date on market: 10/2/2025
- Cumulative days on market: 152 days
- Electric utility on property: Yes
Price history
| Date | Event | Price |
|---|---|---|
| 5/1/2026 | Sold | $280,000-1.7%$138/sqft |
Source:  MIBOR as distributed by MLS GRID #22041713 Report a problem MIBOR as distributed by MLS GRID #22041713 Report a problem | ||
| 3/4/2026 | Pending sale | $284,900$140/sqft |
Source: MIBOR as distributed by MLS GRID #22041713 Report a problem | ||
| 12/26/2025 | Price change | $284,900-3.4%$140/sqft |
Source: MIBOR as distributed by MLS GRID #22041713 Report a problem | ||
| 10/24/2025 | Price change | $294,900-1.7%$145/sqft |
Source: MIBOR as distributed by MLS GRID #22041713 Report a problem | ||
| 10/12/2025 | Price change | $299,900-1.7%$147/sqft |
Source: MIBOR as distributed by MLS GRID #22041713 Report a problem | ||
| 10/2/2025 | Listed for sale | $305,000$150/sqft |
Source: MIBOR as distributed by MLS GRID #22041713 Report a problem | ||
Public tax history
| Year | Property taxes | Tax assessment |
|---|---|---|
| 2025 | $2,375 +24.3% | $235,700 -0.8% |
| 2024 | $1,911 -2.2% | $237,500 +24.3% |
| 2023 | $1,953 +7% | $191,100 -2.2% |
| 2022 | $1,825 +11.7% | $195,300 +7% |
| 2021 | $1,634 +3.5% | $182,500 +11.7% |
| 2020 | $1,579 +6.6% | $163,400 +3.5% |
| 2019 | $1,481 +6.2% | $157,900 +6.6% |
| 2018 | $1,395 +1.7% | $148,100 +8.7% |
| 2017 | $1,371 +9.7% | $136,300 +5.2% |
| 2016 | $1,250 -1.2% | $129,600 +2.5% |
| 2014 | $1,265 +8.4% | $126,500 +7% |
| 2013 | $1,167 | $118,200 +1.3% |
| 2012 | $1,167 | $116,700 -3.5% |
| 2011 | -- | $120,900 |
| 2010 | $1,209 +2.8% | $120,900 +2.8% |
| 2009 | $1,176 | $117,600 -5.4% |
| 2007 | -- | $124,300 +8.7% |
| 2006 | -- | $114,300 -2.8% |
| 2005 | -- | $117,600 |
| 2004 | -- | $117,600 |
Find assessor info on the county website
Neighborhood: Galludet
Nearby homes
- $299,1003 bd2 ba2.3k sqft5616 Woodland Trace Blvd, Indianapolis, IN 46237Off Market
- $249,5003 bd2 ba1.5k sqft5602 Woodland Trace Blvd, Indianapolis, IN 46237Off Market
- $360,1004 bd3 ba3.5k sqft6527 Front Point Dr, Indianapolis, IN 46237Off Market
- $327,4004 bd3 ba2.8k sqft5622 Woodland Trace Blvd, Indianapolis, IN 46237Off Market

- $283,8004 bd3 ba2.3k sqft5609 Woodland Trace Blvd, Indianapolis, IN 46237Off Market
- $312,7004 bd2 ba2.8k sqft6521 Front Point Dr, Indianapolis, IN 46237Off Market
- $292,6003 bd3 ba2k sqft5601 Woodland Trace Blvd, Indianapolis, IN 46237Off Market
- $330,3004 bd3 ba4.4k sqft5615 Woodland Trace Blvd, Indianapolis, IN 46237Off Market
Nearby schools
GreatSchools rating
- 5/10Edgewood Intermediate SchoolGrades: 4-6Distance: 1.1 mi
- 7/10Franklin Central Junior HighGrades: 7-8Distance: 3.9 mi
- 9/10Franklin Central High SchoolGrades: 9-12Distance: 2.1 mi
Schools provided by the listing agent
- Middle: Franklin Central Junior High
- High: Franklin Central High School
Source: MIBOR as distributed by MLS GRID. This data may not be complete. We recommend contacting the local school district to confirm school assignments for this home.
Get a cash offer in 3 minutes
Find out how much your home could sell for in as little as 3 minutes with a no-obligation cash offer.
Estimated market value
$281,400
Get a cash offer in 3 minutes
Find out how much your home could sell for in as little as 3 minutes with a no-obligation cash offer.
Estimated market value
$281,400
- Indiana
- Marion County
- Indianapolis
- 46237
- Galludet
- 5610 Woodland Trace Blvd
Nearby cities
Nearby neighborhoods
Nearby zip codes
Other Indianapolis Topics
