Skip main navigation
Sold
  • Price Unknown

    5610 Woodson St, Mission, KS 66202

    3beds
    1,748sqft
    Single Family Residence
    Built in 1952
    6,942 Square Feet Lot
    $398,700 Zestimate®
    $--/sqft
    $2,410 Estimated rent

    Home value

    $398,700

    $379,000 - $423,000

    $2,410/mo

    Zestimate® history
    Loading
    Loading...

    Owner options

    List your home for rent

    $2,410/mo

    Rent Zestimate®

    Find your next renter with Zillow Rental Manager. Plus, with online applications, you can quickly screen prospective tenants – for free.

    Learn more

    $2,410/mo

    Rent Zestimate®

    Refinance and save

    Refinancing to a lower rate could help reduce your monthly payments and save thousands over the life of the loan.

    See today's rates

    Explore your selling options

    Work with a Zillow partner agent

    Leverage their expertise and Zillow's premium Showcase listings to get your home seen by more buyers.

    Get started

    List with your own agent

    Get your home in front of millions of buyers by listing it on Zillow.

    Learn how to do it

    Sell it yourself

    Take full control of how buyers see your home on Zillow by listing For Sale by Owner (FSBO).

    List your home

    What's special

    New gas fireplaceLux media retreatPlenty of storage areaAmazing screened porchCustom closetsHome gymManicured landscaping
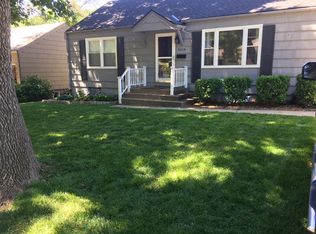
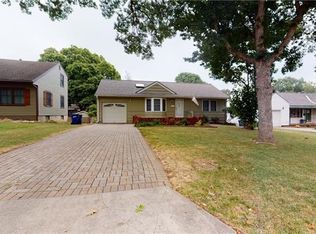
    Searching for 'move-in-ready'? You have arrived! Discover this sophisticated & super-solid property~ Simply Beautiful~inside & out, upstairs & down. A fav feature in this tasteful, totally updated ranch will be the AMAZING screened Porch that feels like a room addition! Your serene outdoor retreat is surrounded by a newer 6'wood fence for private entertaining and happy pampered pets. The manicured landscaping reflects the meticulous care that's been given to every detail at 5610. Distinctive Brick covered entry welcomes your friends and family. Take your choice -Owners Bedroom can be main level or down-with egress and a lux media retreat. Lower level also offers plenty of storage area, space for your home gym, and one of TWO completely remodeled Full baths. Enjoy the dynamic cook's kitchen plus the generous dining space for hosting your holiday gatherings near the comforting warmth of the new gas fireplace*Custom closets*Refinished Hardwoods*This home combines reassuring recent mechanical upgrades with refined, enhanced decor (Roof, HVAC, electrical, plumbing, ext paint, more) All custom window treatments stay. WALK, run or ride to the vitality that incredible little Mission, Kansas has to offer: Coffee shops, sports bars, restaurants, boutiques, groceries, Target, parks, the pool, schools and more! Tuck that car into your secure garage (expanded drive) then be ready to relax during an easy commute in any direction. FALL in LOVE this FALL! A sweet reward for the lucky new owner... don't delay!

    Zillow last checked:

    Listing updated:

    Listing Provided by:

    Vicki Swedlund 913-486-1110,

    ReeceNichols -The Village

    Bought with:

    Hannah Shireman, SP00235395

    West Village Realty

    Source: Heartland MLS as distributed by MLS GRID,MLS#: 2512981MLS Logo

    Facts & features

    Interior

    Bedrooms & bathrooms
    • Bedrooms: 3
    • Bathrooms: 2
    • Full bathrooms: 2
    Primary bedroom
    • Level: Main
    • Dimensions: 17 x 12
    Bedroom 2
    • Level: Main
    • Dimensions: 11 x 10
    Bedroom 3
    • Features: Carpet
    • Level: Lower
    • Dimensions: 12 x 12
    Bathroom 1
    • Features: Shower Over Tub
    • Level: Main
    Bathroom 2
    • Features: Shower Only
    • Level: Lower
    Dining room
    • Level: Main
    • Dimensions: 10 x 10
    Enclosed porch
    • Level: Main
    • Dimensions: 18 x 12
    Kitchen
    • Features: Ceramic Tiles, Granite Counters
    • Level: Main
    • Dimensions: 11 x 9
    Laundry
    • Level: Lower
    Living room
    • Features: Fireplace
    • Level: Main
    • Dimensions: 18 x 11
    Media room
    • Features: All Carpet
    • Level: Lower
    • Dimensions: 25 x 16
    Heating
    • Natural Gas
    Cooling
    • Electric
    Appliances
    • Included: Dishwasher, Disposal, Exhaust Fan, Refrigerator, Gas Range, Stainless Steel Appliance(s)
    • Laundry: Lower Level
    Features
    • Ceiling Fan(s), Painted Cabinets
    • Flooring: Carpet, Luxury Vinyl, Tile, Wood
    • Windows: Window Coverings, Thermal Windows
    • Basement: Concrete,Egress Window(s),Finished,Full,Interior Entry
    • Number of fireplaces: 1
    Interior area
    • Total structure area: 1,748
    • Total interior livable area: 1,748 sqft
    • Finished area above ground: 948
    • Finished area below ground: 800

    Property

    Parking
    • Total spaces: 1
    • Parking features: Attached, Built-In, Garage Faces Front
    • Attached garage spaces: 1
    Features
    • Patio & porch: Patio, Porch, Screened
    • Fencing: Privacy,Wood
    Lot
    • Size: 6,942 sqft
    • Dimensions: 110 x 63 x 110 x 62
    • Features: City Lot, Level
    Details
    • Parcel number: KP100000050018

    Construction

    Type & style
    • Home type: SingleFamily
    • Architectural style: Traditional
    • Property subtype: Single Family Residence
    Materials
    • Frame
    • Roof: Composition
    Condition
    • Year built: 1952

    Utilities & green energy

    • Sewer: Public Sewer
    • Water: Public

    Community & neighborhood

    Location
    • Region: Mission
    • Subdivision: Crossland

    Other

    Other facts
    • Listing terms: Cash,Conventional
    • Ownership: Private

    Price history

    DateEventPrice
    11/15/2024Sold--
    Source: Heartland MLS as distributed by MLS GRID #2512981 Report a problem
    10/17/2024Pending sale$347,900$199/sqft
    Source: Heartland MLS as distributed by MLS GRID #2512981 Report a problem
    10/16/2024Listed for sale$347,900$199/sqft
    Source: Heartland MLS as distributed by MLS GRID #2512981 Report a problem
    3/27/2019Sold--
    Source: Agent Provided Report a problem

    Public tax history

    YearProperty taxesTax assessment
    2025$5,377 +10.7%$43,125 +8.9%
    2024$4,856 +11.5%$39,606 +14.4%
    2023$4,355 +5.5%$34,615 +4%
    2022$4,129 $33,270 +20.4%
    2021-- $27,623 +2.2%
    2020$3,638 $27,026 +15.1%
    2019-- $23,472 +3.8%
    2018-- $22,621 +17.7%
    2017$2,779 +1.1%$19,217 +2.4%
    2016$2,749 +1.5%$18,768 +1.2%
    2015$2,707 +10.9%$18,538 +7.1%
    2013$2,441 +23.2%$17,308 -3.8%
    2012$1,981 -23.1%$17,986 -2.6%
    2010$2,577 +10.6%$18,458
    2009$2,330 +3.1%$18,458
    2008$2,261 +8.5%$18,458 +2%
    2007$2,083 +13.9%$18,102 +4.3%
    2006$1,829 $17,353 +2.3%
    2005-- $16,963

    Find assessor info on the county website

    Neighborhood: 66202

    Nearby schools

    GreatSchools rating
    Get a cash offer in 3 minutes
    Find out how much your home could sell for in as little as 3 minutes with a no-obligation cash offer.
    Estimated market value
    $398,700
    Get a cash offer in 3 minutes
    Find out how much your home could sell for in as little as 3 minutes with a no-obligation cash offer.
    Estimated market value
    $398,700