Welcome home to this charming 3-bedroom, 2-bathroom home that has recently been updated with fresh paint and brand-new carpet throughout. It sits on a generous lot with plenty of space for outdoor activities or gardening.
As you step inside, you're greeted by an inviting open floor plan that seamlessly connects the living room, dining area, and kitchen. The living room features large windows that flood the space with natural light, making it feel bright and airy.
The kitchen is modern and well-equipped, with nice appliances, sleek countertops, and ample cabinet storage. It's designed to be both functional and aesthetically pleasing, perfect for preparing meals and entertaining guests.
Each of the three bedrooms is comfortably sized, offering privacy and tranquility. The master bedroom includes an ensuite bathroom for added convenience, complete with large bathroom.
Outside, the home boasts a nice-sized lot with potential for landscaping or additional outdoor living space. The location is ideal, situated in a desirable neighborhood that provides easy access to schools, parks, shopping, and major transportation routes.
Overall, this home is not just a place to live but a welcoming sanctuary with all the comforts and conveniences for modern living, enhanced by its fresh updates and excellent location.
Closed
Price Unknown
5611 Alexandria Dr, Temple, TX 76502
3beds
1,450sqft
Single Family Residence
Built in 2010
7,801 Square Feet Lot
$251,900 Zestimate®
$--/sqft
$1,622 Estimated rent
Home value
$251,900
$239,000 - $264,000
$1,622/mo
Zestimate® history
Owner options
List your home for rent
$1,622/mo
Rent Zestimate®
Find your next renter with Zillow Rental Manager. Plus, with online applications, you can quickly screen prospective tenants – for free.
$1,622/mo
Rent Zestimate®
Refinance and save
$300/mo
Est. payment
Refinancing to a lower rate could help reduce your monthly payments and save thousands over the life of the loan.
$300/mo
Est. payment
Explore your selling options
Work with a Zillow partner agent
Leverage their expertise and Zillow's premium Showcase listings to get your home seen by more buyers.
Get startedList with your own agent
Get your home in front of millions of buyers by listing it on Zillow.
Learn how to do itSell it yourself
Take full control of how buyers see your home on Zillow by listing For Sale by Owner (FSBO).
List your homeWhat's special
Zillow last checked:
Listing updated:
Listed by:
Ryan Smith 254-213-5335,
Keller Williams Advantage-Ryan Smith Home Selling
Bought with:
NON-MEMBER AGENT
Non Member Office
Source: Central Texas MLS,MLS#: 551143 Originating MLS: Temple Belton Board of REALTORS
Originating MLS: Temple Belton Board of REALTORSFacts & features
Interior
Bedrooms & bathrooms
- Bedrooms: 3
- Bathrooms: 2
- Full bathrooms: 2
Heating
- Central, Electric
Cooling
- Central Air, 1 Unit
Appliances
- Included: Electric Cooktop, Electric Water Heater, Oven, Range Hood, Some Electric Appliances, Microwave
- Laundry: Washer Hookup, Electric Dryer Hookup, Laundry in Utility Room, Laundry Room
Features
- Ceiling Fan(s), Crown Molding, Double Vanity, Garden Tub/Roman Tub, High Ceilings, Pull Down Attic Stairs, Separate Shower, Wired for Data, Walk-In Closet(s), Breakfast Bar, Kitchen Island, Kitchen/Family Room Combo, Kitchen/Dining Combo, Pantry
- Flooring: Carpet, Vinyl
- Attic: Pull Down Stairs
- Has fireplace: No
- Fireplace features: None
Interior area
- Total interior livable area: 1,450 sqft
Property
Parking
- Total spaces: 2
- Parking features: Attached, Door-Single, Garage, Garage Door Opener
- Attached garage spaces: 2
Features
- Levels: One
- Stories: 1
- Patio & porch: Covered, Patio
- Exterior features: Covered Patio, Private Yard
- Pool features: Community, Outdoor Pool
- Fencing: Back Yard,Privacy,Wood
- Has view: Yes
- View description: None
- Body of water: None
Lot
- Size: 7,801 Square Feet
Details
- Parcel number: 386765
Construction
Type & style
- Home type: SingleFamily
- Architectural style: Craftsman
- Property subtype: Single Family Residence
Materials
- Masonry, Vinyl Siding
- Foundation: Slab
- Roof: Composition,Shingle
Condition
- Resale
- Year built: 2010
Utilities & green energy
- Sewer: Not Connected (at lot), Public Sewer
- Water: Not Connected (at lot), Public
- Utilities for property: Cable Available, High Speed Internet Available, Trash Collection Public, Underground Utilities
Community & HOA
Community
- Features: Park, Community Pool
- Subdivision: Wyndham Hill Add Ph 1
HOA
- Has HOA: Yes
- HOA fee: $300 annually
- HOA name: Temple Wyndham Hill HOA
Location
- Region: Temple
Financial & listing details
- Tax assessed value: $251,881
- Annual tax amount: $4,370
- Date on market: 7/18/2024
- Cumulative days on market: 30 days
- Listing agreement: Exclusive Right To Sell
- Listing terms: Cash,Conventional,FHA,VA Loan
- Road surface type: Asphalt
Price history
| Date | Event | Price |
|---|---|---|
| 9/20/2024 | Sold | -- |
Source:  Central Texas MLS #551143 Report a problem Central Texas MLS #551143 Report a problem | ||
| 8/18/2024 | Pending sale | $252,000$174/sqft |
Source: Central Texas MLS #551143 Report a problem | ||
| 8/16/2024 | Price change | $252,000-4.9%$174/sqft |
Source: Central Texas MLS #551143 Report a problem | ||
| 8/1/2024 | Price change | $265,000-37.6%$183/sqft |
Source:  Unlock MLS #5045932 Report a problem Unlock MLS #5045932 Report a problem | ||
| 7/23/2024 | Price change | $425,000+60.4%$293/sqft |
Source: Unlock MLS #5045932 Report a problem | ||
| 7/18/2024 | Listed for sale | $265,000+105.5%$183/sqft |
Source: Central Texas MLS #551143 Report a problem | ||
| 3/16/2015 | Sold | -- |
Source: Agent Provided Report a problem | ||
| 4/12/2011 | Listing removed | $128,950$89/sqft |
Source: Omega Builders #90840 Report a problem | ||
| 2/12/2011 | Listed for sale | $128,950$89/sqft |
Source: Omega Builders #90840 Report a problem | ||
Public tax history
| Year | Property taxes | Tax assessment |
|---|---|---|
| 2025 | $4,370 -27.4% | $251,881 -1.4% |
| 2024 | $6,017 -6.4% | $255,419 -8.2% |
| 2023 | $6,431 +13.5% | $278,094 +20.5% |
| 2022 | $5,666 | $230,793 +30% |
| 2021 | -- | $177,572 +5.2% |
| 2020 | $4,131 +6.3% | $168,829 +12.1% |
| 2019 | $3,887 +3.3% | $150,550 +6.5% |
| 2018 | $3,762 +1.3% | $141,427 +1.7% |
| 2017 | $3,714 | $139,118 +0.8% |
| 2016 | $3,714 +10.9% | $137,986 +1.7% |
| 2015 | $3,349 | $135,744 +1.6% |
| 2014 | $3,349 | $133,617 -2.2% |
| 2013 | -- | $136,632 +0.9% |
| 2012 | -- | $135,399 |
Find assessor info on the county website
Neighborhood: 76502
Nearby homes
- $251,4003 bd2 ba1.4k sqft5615 Alexandria Dr, Temple, TX 76502Off Market

- $240,7004 bd2 ba1.4k sqft5607 Alexandria Dr, Temple, TX 76502Off Market
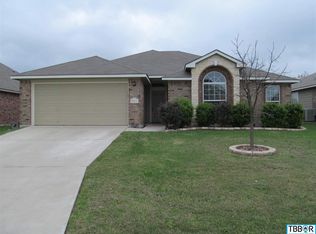
- $254,4004 bd2 ba1.5k sqft5619 Alexandria Dr, Temple, TX 76502Off Market
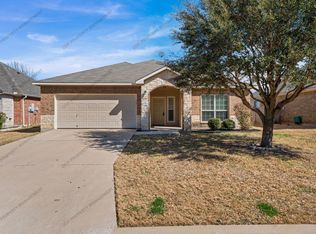
- $241,200-- bd-- ba1.3k sqft5603 Alexandria Dr, Temple, TX 76502Off Market
- $230,900-- bd-- ba1.3k sqft5614 Alexandria Dr, Temple, TX 76502Off Market
- $233,1003 bd2 ba1.6k sqft5610 Alexandria Dr, Temple, TX 76502Off Market
- $242,7003 bd2 ba1.5k sqft5618 Alexandria Dr, Temple, TX 76502Off Market
- $---- bd-- ba1.4k sqft5623 Alexandria Dr, Temple, TX 76502Sold
Nearby schools
GreatSchools rating
- 7/10Academy IntGrades: 3-5Distance: 4.3 mi
- 7/10Academy Middle SchoolGrades: 6-8Distance: 4.4 mi
- 6/10Academy High SchoolGrades: 9-12Distance: 3.8 mi
Schools provided by the listing agent
- Elementary: Academy Elementary School
- Middle: Academy Middle School
- High: Academy High School
- District: Academy ISD
Source: Central Texas MLS. This data may not be complete. We recommend contacting the local school district to confirm school assignments for this home.
Get a cash offer in 3 minutes
Find out how much your home could sell for in as little as 3 minutes with a no-obligation cash offer.
Estimated market value
$251,900
Get a cash offer in 3 minutes
Find out how much your home could sell for in as little as 3 minutes with a no-obligation cash offer.
Estimated market value
$251,900
- Texas
- Bell County
- Temple
- 76502
- 5611 Alexandria Dr
Nearby cities
Nearby zip codes
Other Temple Topics
