100% FINANCE & CLOSING COSTS may be possible with approved lender!! Located Cheshire Parc neighborhood offering the perfect blend of convenience and tranquility. Just minutes away from top-rated schools and a variety of shopping options & great restaurants. This home ensures that everything you need is right at your fingertips. Commuters will appreciate the easy access to the interstate, making daily travel a breeze. The neighborhood itself is both cozy and quiet with lakes scattered throughout. This home has 3 bedrooms upstairs, large master bath with separate vanities. Did you see the shoe storage in the second bedroom? The soaking tub will be the perfect way to end your days. Downstairs offers a great living room big enough for entertainment. Kitchen boasts granite countertops and an island. You can step outside to your private patio and private flat backyard. There's plenty of room for your cars and toys in the 2-car garage. Call today for your private showing!!
Sold for $269,500
$269,500
5611 Cheshire Cove Pl, Mc Calla, AL 35111
3beds
1,590sqft
Single Family Residence
Built in 2023
5,227 Square Feet Lot
$269,700 Zestimate®
$169/sqft
$1,860 Estimated rent
Home value
$269,700
$256,000 - $283,000
$1,860/mo
Zestimate® history
Owner options
List your home for rent
$1,860/mo
Rent Zestimate®
Find your next renter with Zillow Rental Manager. Plus, with online applications, you can quickly screen prospective tenants – for free.
$1,860/mo
Rent Zestimate®
Refinance and save
$1,865/mo
Est. payment
Refinancing to a lower rate could help reduce your monthly payments and save thousands over the life of the loan.
$1,865/mo
Est. payment
Explore your selling options
Work with a Zillow partner agent
Leverage their expertise and Zillow's premium Showcase listings to get your home seen by more buyers.
Get startedList with your own agent
Get your home in front of millions of buyers by listing it on Zillow.
Learn how to do itSell it yourself
Take full control of how buyers see your home on Zillow by listing For Sale by Owner (FSBO).
List your homeWhat's special
Private patioSoaking tubPrivate flat backyard
Zillow last checked:
Listing updated:
Listed by:
Jean Thrasher CELL:(205)223-5570,
Keller Williams
Bought with:
MLS Non-member Company
Birmingham Non-Member Office
Source: GALMLS,MLS#: 21439207
Facts & features
Interior
Bedrooms & bathrooms
- Bedrooms: 3
- Bathrooms: 3
- Full bathrooms: 2
- 1/2 bathrooms: 1
Rooms
- Room types: Bedroom, Bathroom, Half Bath (ROOM), Kitchen, Master Bathroom, Master Bedroom
Primary bedroom
- Level: Second
Bedroom 1
- Level: Second
Bedroom 2
- Level: Second
Primary bathroom
- Level: Second
Bathroom 1
- Level: Second
Kitchen
- Features: Stone Counters, Eat-in Kitchen, Kitchen Island
- Level: First
Living room
- Level: First
Basement
- Area: 0
Heating
- Electric
Cooling
- Central Air
Appliances
- Included: Dishwasher, Microwave, Self Cleaning Oven, Stove-Electric, Electric Water Heater
- Laundry: Electric Dryer Hookup, Washer Hookup, Upper Level, Laundry Room, Laundry (ROOM), Yes
Features
- Recessed Lighting, High Ceilings, Cathedral/Vaulted, Crown Molding, Smooth Ceilings, Tray Ceiling(s), Soaking Tub, Linen Closet, Separate Shower, Double Vanity, Walk-In Closet(s)
- Flooring: Carpet, Laminate
- Attic: Pull Down Stairs,Yes
- Has fireplace: No
Interior area
- Total interior livable area: 1,590 sqft
- Finished area above ground: 1,590
- Finished area below ground: 0
Property
Parking
- Total spaces: 2
- Parking features: Attached, Driveway, Parking (MLVL), Garage Faces Front
- Attached garage spaces: 2
- Has uncovered spaces: Yes
Features
- Levels: 2+ story
- Patio & porch: Open (PATIO), Patio
- Pool features: None
- Fencing: Fenced
- Has view: Yes
- View description: None
- Waterfront features: No
Lot
- Size: 5,227 Square Feet
Details
- Parcel number: 4300011000007.043
- Special conditions: N/A
Construction
Type & style
- Home type: SingleFamily
- Property subtype: Single Family Residence
- Attached to another structure: Yes
Materials
- Wood Siding
- Foundation: Slab
Condition
- Year built: 2023
Utilities & green energy
- Water: Public
- Utilities for property: Sewer Connected, Underground Utilities
Community & HOA
Community
- Subdivision: Cheshire Parc
HOA
- Has HOA: Yes
- Services included: Maintenance Grounds
- HOA fee: $260 annually
Location
- Region: Mc Calla
Financial & listing details
- Price per square foot: $169/sqft
- Price range: $269.5K - $269.5K
- Date on market: 12/19/2025
- Road surface type: Paved
Price history
| Date | Event | Price |
|---|---|---|
| 6/25/2026 | Sold | $269,500$169/sqft |
Source:  GALMLS #21439207 Report a problem GALMLS #21439207 Report a problem | ||
| 6/1/2026 | Contingent | $269,500$169/sqft |
Source: GALMLS #21439207 Report a problem | ||
| 2/26/2026 | Listed for sale | $269,500$169/sqft |
Source: GALMLS #21439207 Report a problem | ||
| 2/2/2026 | Contingent | $269,500$169/sqft |
Source: GALMLS #21439207 Report a problem | ||
| 12/19/2025 | Listed for sale | $269,500$169/sqft |
Source: GALMLS #21439207 Report a problem | ||
| 4/19/2025 | Listing removed | $269,500$169/sqft |
Source: GALMLS #21410306 Report a problem | ||
| 3/16/2025 | Price change | $269,500-2%$169/sqft |
Source: GALMLS #21410306 Report a problem | ||
| 2/28/2025 | Listed for sale | $275,000+1.9%$173/sqft |
Source: GALMLS #21410306 Report a problem | ||
| 4/25/2024 | Sold | $269,850$170/sqft |
Source: GALMLS #1343361 Report a problem | ||
| 3/6/2024 | Pending sale | $269,850$170/sqft |
Source: GALMLS #1343361 Report a problem | ||
| 1/4/2024 | Price change | $269,850-1.8%$170/sqft |
Source: GALMLS #1343361 Report a problem | ||
| 12/1/2023 | Price change | $274,850-1.1%$173/sqft |
Source: GALMLS #1343361 Report a problem | ||
| 6/7/2023 | Price change | $277,850+1.1%$175/sqft |
Source: GALMLS #1343361 Report a problem | ||
| 1/19/2023 | Listed for sale | $274,850$173/sqft |
Source: GALMLS #1343361 Report a problem | ||
Public tax history
Tax history is unavailable.
Neighborhood: 35111
Nearby homes
- $291,8004 bd3 ba1.8k sqft5615 Cheshire Cove Pl, Mc Calla, AL 35111Off Market

- $288,0004 bd3 ba2k sqft5730 Cheshire Cove Cir, Mc Calla, AL 35111Off Market

- $292,8504 bd3 ba1.8k sqft5583 Cheshire Cove Pl, Mc Calla, AL 35111Sold

- $306,8504 bd3 ba2.1k sqft5578 Cheshire Cove Pl, Mc Calla, AL 35111Sold
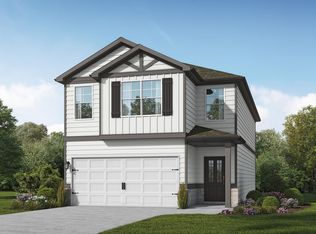
- $269,8503 bd3 ba1.5k sqft5623 Cheshire Cove Pl, Mc Calla, AL 35111Sold
- $308,3504 bd3 ba2.1k sqft5574 Cheshire Cove Pl, Mc Calla, AL 35111Sold
- $265,0003 bd3 ba1.5k sqft5634 Cheshire Cove Pl, Mc Calla, AL 35111Sold
- $293,5004 bd3 ba1.8k sqft5618 Cheshire Cove Pl, Mc Calla, AL 35111Off Market
Nearby schools
GreatSchools rating
- 7/10Mcadory Elementary SchoolGrades: PK-5Distance: 3.4 mi
- 8/10Mcadory Middle SchoolGrades: 6-8Distance: 0.4 mi
- 3/10Mcadory High SchoolGrades: 9-12Distance: 0.6 mi
Schools provided by the listing agent
- Elementary: Mcadory
- Middle: Mcadory
- High: Mcadory
Source: GALMLS. This data may not be complete. We recommend contacting the local school district to confirm school assignments for this home.
Get a cash offer in 3 minutes
Find out how much your home could sell for in as little as 3 minutes with a no-obligation cash offer.
Estimated market value
$269,700
Get a cash offer in 3 minutes
Find out how much your home could sell for in as little as 3 minutes with a no-obligation cash offer.
Estimated market value
$269,700
- Alabama
- Jefferson County
- Mc Calla
- 35111
- 5611 Cheshire Cove Pl
Nearby cities
Nearby zip codes
Other Mc Calla Topics
