Skip main navigation
Sold for $400,000
  • $400,000

    5611 Cheyenne Dr, Holiday, FL 34690

    3beds
    1,769sqft
    Single Family Residence
    Built in 2024
    6,900 Square Feet Lot
    $402,300 Zestimate®
    $226/sqft
    $2,226 Estimated rent

    Home value

    $402,300

    $378,000 - $426,000

    $2,226/mo

    Zestimate® history
    Loading
    Loading...

    Owner options

    List your home for rent

    $2,226/mo

    Rent Zestimate®

    Find your next renter with Zillow Rental Manager. Plus, with online applications, you can quickly screen prospective tenants – for free.

    Learn more

    $2,226/mo

    Rent Zestimate®

    Refinance and save

    $2,717/mo

    Est. payment

    Refinancing to a lower rate could help reduce your monthly payments and save thousands over the life of the loan.

    See today's rates

    $2,717/mo

    Est. payment

    Explore your selling options

    Work with a Zillow partner agent

    Leverage their expertise and Zillow's premium Showcase listings to get your home seen by more buyers.

    Get started

    List with your own agent

    Get your home in front of millions of buyers by listing it on Zillow.

    Learn how to do it

    Sell it yourself

    Take full control of how buyers see your home on Zillow by listing For Sale by Owner (FSBO).

    List your home

    What's special

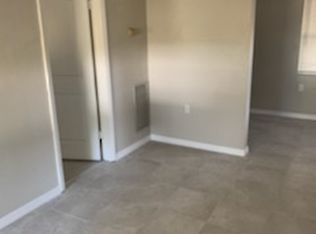
    This newly constructed home seamlessly blends modern style with functionality. Enter through double glass doors into a spacious foyer that leads to an open-concept living and dining area, perfect for both relaxation and entertaining. The light and airy finishes provide a blank canvas for your personal style, complemented by designer light fixtures, granite countertops, and luxury vinyl plank flooring that add a touch of elegance. The kitchen is great for entertaining without missing the party, boasting ample cabinet and counter space, subway tile backsplash, and modern pulls. It includes brand-new stainless steel appliances, such as a built-in oven and a flat cooktop, enhancing its sleek, modern look. The primary bedroom serves as a private sanctuary, featuring a large walk-in closet and direct access to the back porch. The ensuite bathroom is a spa-like retreat with a dual sink vanity, a soaking tub, and a spacious frameless glass shower. Two additional guest bedrooms are generously sized, each with ample closet space, and share a guest bathroom with a beautifully tiled shower. Located 5 miles from Historic Tarpon Springs and the Tarpon Springs Sponge Docks. Less than a 40 minute drive to Tampa International Airport and Clearwater Beach! Call to book your home tour today!

    Zillow last checked:

    Listing updated:

    Listing Provided by:

    John Beaudry Cabrera 727-518-5113,

    LPT REALTY, LLC 877-366-2213

    Bought with:

    Sean OBrien, 3376314

    CHARLES RUTENBERG REALTY INC

    Source: Stellar MLS,MLS#: U8247144MLS LogoOriginating MLS: Orlando Regional

    Facts & features

    Interior

    Bedrooms & bathrooms
    • Bedrooms: 3
    • Bathrooms: 2
    • Full bathrooms: 2
    Primary bedroom
    • Features: Ceiling Fan(s), Walk-In Closet(s)
    • Level: First
    • Dimensions: 15x15
    Kitchen
    • Features: Kitchen Island
    • Level: First
    • Dimensions: 18x11
    Living room
    • Level: First
    • Dimensions: 15x18
    Heating
    • Central, Electric
    Cooling
    • Central Air
    Appliances
    • Included: Oven, Cooktop, Dishwasher, Disposal, Freezer, Range Hood, Refrigerator
    • Laundry: Inside, Laundry Room
    Features
    • Ceiling Fan(s), High Ceilings, Living Room/Dining Room Combo, Open Floorplan, Primary Bedroom Main Floor, Stone Counters, Walk-In Closet(s)
    • Flooring: Luxury Vinyl
    • Doors: Sliding Doors
    • Has fireplace: No
    Interior area
    • Total structure area: 2,506
    • Total interior livable area: 1,769 sqft

    Property

    Parking
    • Total spaces: 2
    • Parking features: Driveway, Ground Level
    • Attached garage spaces: 2
    • Has uncovered spaces: Yes
    Features
    • Levels: One
    • Stories: 1
    • Patio & porch: Covered, Rear Porch
    • Exterior features: Lighting, Private Mailbox
    • Fencing: Vinyl
    Lot
    • Size: 6,900 sqft
    • Residential vegetation: Trees/Landscaped
    Details
    • Parcel number: 3226160120000000101
    • Zoning: R4
    • Special conditions: None

    Construction

    Type & style
    • Home type: SingleFamily
    • Architectural style: Contemporary
    • Property subtype: Single Family Residence
    Materials
    • Block, Stucco
    • Foundation: Slab
    • Roof: Shingle
    Condition
    • Completed
    • New construction: Yes
    • Year built: 2024

    Utilities & green energy

    • Sewer: Public Sewer
    • Water: Public
    • Utilities for property: BB/HS Internet Available, Electricity Connected, Public, Sewer Connected

    Community & neighborhood

    Location
    • Region: Holiday
    • Subdivision: DODGE CITY

    HOA & financial

    HOA
    • Has HOA: No
    Other fees
    • Pet fee: $0 monthly
    Other financial information
    • Total actual rent: 0

    Other

    Other facts
    • Listing terms: Cash,Conventional,FHA,VA Loan
    • Ownership: Fee Simple
    • Road surface type: Paved, Asphalt

    Price history

    DateEventPrice
    10/3/2024Sold$400,000+0.3%$226/sqft
    Source: Stellar MLS #U8247144 Report a problem
    8/30/2024Pending sale$399,000$226/sqft
    Source: Stellar MLS #U8247144 Report a problem
    7/30/2024Price change$399,000-2.7%$226/sqft
    Source: Stellar MLS #U8247144 Report a problem
    7/8/2024Price change$409,999-2.4%$232/sqft
    Source: Stellar MLS #U8247144 Report a problem
    6/18/2024Listed for sale$419,999-7.7%$237/sqft
    Source: Stellar MLS #U8247144 Report a problem
    5/31/2024Listing removed--
    Source: HCMLS #2236710 Report a problem
    4/5/2024Listed for sale$454,999$257/sqft
    Source: Stellar MLS #W7861936 Report a problem
    4/2/2024Pending sale$454,999$257/sqft
    Source: Stellar MLS #W7861936 Report a problem
    3/18/2024Price change$454,999-1.1%$257/sqft
    Source: HCMLS #2236710 Report a problem
    2/15/2024Listed for sale$459,999+5011.1%$260/sqft
    Source: HCMLS #2236710 Report a problem
    2/6/2020Sold$9,000+180.6%$5/sqft
    Source: Public Record Report a problem
    5/24/2017Sold$3,207-89.3%$2/sqft
    Source: Public Record Report a problem
    3/13/2006Sold$30,051+1.9%$17/sqft
    Source: Public Record Report a problem
    9/12/2005Sold$29,500$17/sqft
    Source: Public Record Report a problem

    Public tax history

    YearProperty taxesTax assessment
    2024$519 +20.8%$38,385 +47.5%
    2023$430 +22.9%$26,020 +10%
    2022$350 +12.2%$23,660 +21%
    2021$312 +31.4%$19,560 +34.2%
    2020$237 +10.9%$14,580 +10%
    2019$214 $13,260
    2018$214 -0.4%$13,260
    2017$215 -1.9%$13,260
    2016$219 -3.5%$13,260
    2015$227 +1.7%$13,260
    2014$223 $13,260
    2013-- $13,260 -31.8%
    2012-- $19,440
    2011-- $19,440

    Find assessor info on the county website

    Neighborhood: Dodge City

    Nearby schools

    GreatSchools rating
    Get a cash offer in 3 minutes
    Find out how much your home could sell for in as little as 3 minutes with a no-obligation cash offer.
    Estimated market value
    $402,300
    Get a cash offer in 3 minutes
    Find out how much your home could sell for in as little as 3 minutes with a no-obligation cash offer.
    Estimated market value
    $402,300