RARE turn-key 2-story home w/ park-view balcony & 10ft ceilings FEATURES Freshly painted interior & modern design Newly replaced modern garage door w/ bluetooth Custom cabinets in garage, great room entertainment, kitchen pantry pull-out shelving & primary bedroom closet Seperate dry bar with wine fridge Smart home: CAT5, Ring, Nest, Lutron, fiber optic, prewired security Surround sound prewire in loft and great rooms Crown mouldings & 2 gas fireplaces Nest dual-zone HVAC Gourmet kitchen w/ GE Monogram and Built-in fridge and range w/ gas grill & dual sinks Quartz counters, dual oven Entertainer’s backyard patio cover w/ fans, lights & gas stub Low-maintenance yard w/ irrigation & fruit trees Whimsical side courtyard Veggie garden Huge soaking tub w/ step-in shower and dual shower heads in primary bath Upgraded bathrooms with floor-to-ceiling designer tiles, quartz , & LED mirrors w/ USB outlets LOCATION - 15 min downtown, 5 min airport, market around corner
Sold for $831,500
$831,500
5611 Da Vinci Way, Sacramento, CA 95835
4beds
3,347sqft
Single Family Residence
Built in 2008
6,098 Square Feet Lot
$817,600 Zestimate®
$248/sqft
$3,670 Estimated rent
Home value
$817,600
$736,000 - $908,000
$3,670/mo
Zestimate® history
Owner options
List your home for rent
$3,670/mo
Rent Zestimate®
Find your next renter with Zillow Rental Manager. Plus, with online applications, you can quickly screen prospective tenants – for free.
$3,670/mo
Rent Zestimate®
Refinance and save
$5,249/mo
Est. payment
Refinancing to a lower rate could help reduce your monthly payments and save thousands over the life of the loan.
$5,249/mo
Est. payment
Explore your selling options
Work with a Zillow partner agent
Leverage their expertise and Zillow's premium Showcase listings to get your home seen by more buyers.
Get startedList with your own agent
Get your home in front of millions of buyers by listing it on Zillow.
Learn how to do itSell it yourself
Take full control of how buyers see your home on Zillow by listing For Sale by Owner (FSBO).
List your homeWhat's special
Zillow last checked:
Listing updated:
Listed by:
Jonathan Minerick DRE #01523060 888-400-2513,
HOMECOIN.COM
Bought with:
Yunping Hu, DRE #02012087
HomeSmart ICARE Realty
Source: bridgeMLS/CCAR/Bay East AOR,MLS#: 41090583
Facts & features
Interior
Bedrooms & bathrooms
- Bedrooms: 4
- Bathrooms: 4
- Full bathrooms: 3
- 1/2 bathrooms: 1
Rooms
- Room types: Family Room, Formal Dining Room
Kitchen
- Features: Breakfast Bar, Breakfast Nook, Counter - Solid Surface, Counter - Stone, Dishwasher, Double Oven, Eat In Kitchen, Garbage Disposal, Gas Range/Cooktop, Grill Built-in, Island, Microwave, Oven Built-in, Pantry, Range/Oven Built-in, Refrigerator, Self-Cleaning Oven, Updated Kitchen
Heating
- Natural Gas
Cooling
- Ceiling Fan(s)
Appliances
- Included: Dishwasher, Double Oven, Gas Range, Grill Built-in, Microwave, Oven, Range, Refrigerator, Self Cleaning Oven
- Laundry: Gas Dryer Hookup, Electric, Inside Room, Sink
Features
- Storage, Breakfast Bar, Breakfast Nook, Counter - Solid Surface, Pantry, Updated Kitchen, Energy Star Lighting, Smart Thermostat
- Flooring: Laminate, Tile, Carpet
- Doors: Weather Stripped Door(s)
- Windows: Window Coverings, Weather Stripping
- Number of fireplaces: 2
- Fireplace features: Family Room, Gas Starter, Living Room
Interior area
- Total structure area: 3,347
- Total interior livable area: 3,347 sqft
Property
Parking
- Total spaces: 2
- Parking features: Garage Door Opener
- Garage spaces: 2
Accessibility
- Accessibility features: None
Features
- Levels: Two Story
- Stories: 2
- Exterior features: Garden, Back Yard, Garden/Play, Sprinklers Automatic, Terraced Up, Landscape Back, Landscape Front, Yard Space
- Pool features: Other
- Has view: Yes
- View description: City Lights, Downtown
Lot
- Size: 6,098 Square Feet
- Features: Front Yard, Private, Street Light(s), Storm Drain
Details
- Parcel number: 20112000290000
- Special conditions: Standard
Construction
Type & style
- Home type: SingleFamily
- Architectural style: Mediterranean
- Property subtype: Single Family Residence
Materials
- Stucco
- Foundation: Concrete
Condition
- Existing
- New construction: No
- Year built: 2008
Utilities & green energy
- Electric: No Solar
- Sewer: Public Sewer
- Water: Public
- Utilities for property: Irrigation Connected, All Electric, Cable Available, Internet Available, Natural Gas Connected, Individual Electric Meter, Individual Gas Meter
Green energy
- Energy efficient items: Caulked/Sealed, Ceiling Insulation, Insulation - Other, Insulation - Unknown, Walls Insulated, Appliances, Water Heater
Community & HOA
Community
- Security: Carbon Monoxide Detector(s), Double Strapped Water Heater, Prewired
HOA
- Has HOA: No
Location
- Region: Sacramento
Financial & listing details
- Price per square foot: $248/sqft
- Tax assessed value: $435,588
- Annual tax amount: $11,432
- Date on market: 3/24/2025
- Listing terms: Cash,Conventional
Price history
| Date | Event | Price |
|---|---|---|
| 4/16/2025 | Sold | $831,500+4.1%$248/sqft |
Source:  bridgeMLS/CCAR/Bay East AOR #41090583 Report a problem bridgeMLS/CCAR/Bay East AOR #41090583 Report a problem | ||
| 4/1/2025 | Pending sale | $799,000$239/sqft |
Source: bridgeMLS/CCAR/Bay East AOR #41090583 Report a problem | ||
| 3/24/2025 | Listed for sale | $799,000+135%$239/sqft |
Source: bridgeMLS/CCAR/Bay East AOR #41090583 Report a problem | ||
| 2/1/2024 | Listing removed | -- |
Source: Zillow Rentals Report a problem | ||
| 1/16/2024 | Listed for rent | $3,600$1/sqft |
Source: Zillow Rentals Report a problem | ||
| 12/21/2010 | Sold | $340,000$102/sqft |
Source: MetroList Services of CA #10062801 Report a problem | ||
| 9/23/2010 | Price change | $340,000-10.5%$102/sqft |
Source: Lyon Real Estate #10062801 Report a problem | ||
| 8/8/2010 | Listed for sale | $380,000-20.2%$114/sqft |
Source: Lyon Real Estate #10062801 Report a problem | ||
| 5/15/2008 | Sold | $476,000$142/sqft |
Source: Public Record Report a problem | ||
Public tax history
| Year | Property taxes | Tax assessment |
|---|---|---|
| 2025 | $11,432 +74.1% | $435,588 +2% |
| 2024 | $6,566 -0.3% | $427,048 +2% |
| 2023 | $6,589 +5% | $418,675 +2% |
| 2022 | $6,277 +2.2% | $410,466 +2% |
| 2021 | $6,145 +1.1% | $402,419 +1% |
| 2020 | $6,080 +1.5% | $398,294 +2% |
| 2019 | $5,991 +4.5% | $390,485 +2% |
| 2018 | $5,731 -1.1% | $382,830 +2% |
| 2017 | $5,794 -1.2% | $375,325 +2% |
| 2016 | $5,864 +7.2% | $367,966 +1.5% |
| 2015 | $5,469 | $362,440 +2% |
| 2014 | $5,469 | $355,341 +0.5% |
| 2013 | -- | $353,736 +11.9% |
| 2012 | -- | $316,200 -7% |
| 2011 | -- | $340,000 -16.2% |
| 2010 | -- | $405,894 +31.3% |
| 2008 | -- | $309,055 +172.1% |
| 2007 | -- | $113,600 +2% |
| 2006 | -- | $111,373 |
Find assessor info on the county website
Neighborhood: Village 7
Nearby homes
- $727,8004 bd3 ba3.6k sqft5607 Da Vinci Way, Sacramento, CA 95835Off Market
- $1,019,0004 bd4 ba3.6k sqft5617 Da Vinci Way, Sacramento, CA 95835Off Market
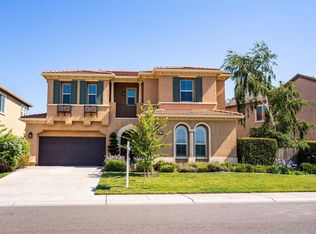
- $703,8004 bd3 ba2.5k sqft24 Kitaj Ct, Sacramento, CA 95835Off Market
- $664,4004 bd3 ba2.2k sqft18 Kitaj Ct, Sacramento, CA 95835Off Market

- $806,7004 bd3 ba3.6k sqft5601 Da Vinci Way, Sacramento, CA 95835Off Market
- $826,4004 bd4 ba3.3k sqft5623 Da Vinci Way, Sacramento, CA 95835Off Market
- $625,2004 bd3 ba2.5k sqft12 Kitaj Ct, Sacramento, CA 95835Off Market
- $693,4004 bd2 ba2.3k sqft30 Kitaj Ct, Sacramento, CA 95835Off Market
Nearby schools
GreatSchools rating
- 9/10Northlake TK-8Grades: K-8Distance: 1 mi
- 6/10Rio Linda High SchoolGrades: 9-12Distance: 4.9 mi
Get a cash offer in 3 minutes
Find out how much your home could sell for in as little as 3 minutes with a no-obligation cash offer.
Estimated market value
$817,600
Get a cash offer in 3 minutes
Find out how much your home could sell for in as little as 3 minutes with a no-obligation cash offer.
Estimated market value
$817,600
- California
- Sacramento County
- Sacramento
- 95835
- Village 7
- 5611 Da Vinci Way
Nearby cities
Nearby neighborhoods
Nearby zip codes
Other Sacramento Topics
