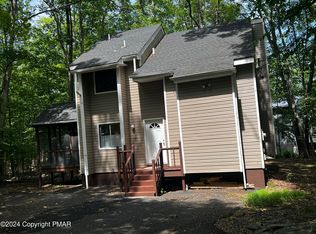
Welcome to 5611 Decker Road, a retreat nestled in the community of Saw Creek Estates. This enchanting property offers a perfect blend of tranquility and modern comfort. Featuring an open concept kitchen, dining room, and living room - with a first floor bedroom & full bathroom. (you also have laundry hookup for a stackable washer/dryer on the first floor should you choose) The second floor has 2 bedrooms with a loft that has a built in retractable privacy wall (perfect for converting to a temporary 4th bedroom), and another full bathroom. There is more than enough space to accommodate friends & family! Step outside onto the deck or 3rd floor balcony which is perfect for outdoor gatherings or quiet moments of reflection. The wrap around driveway has enough space for multiple cars! The home has been meticulously maintained and includes recent upgrades such as a new roof, new water heater, new grinder pump, electric charging port that can be used for electric vehicles, or even a hot tub! Enjoy the sense of community in this friendly neighborhood, with local sports complexes, gyms, ski slopes/lift/sledding, baseball fields, basketball courts (1 indoor), tennis courts (1 indoor), 6 pools, 2 indoor pools, 2 hot tubs, & 1 restaurant. Whether you're sipping coffee on the front porch or enjoying the warmth of the fireplace, this home offers a lifestyle of comfort and serenity! Schedule a showing today and discover the magic of this retreat!
Sold for $255,000
$255,000
5611 Decker Rd, Bushkill, PA 18324
3beds
1,345sqft
Single Family Residence
Built in 1990
1,655 Square Feet Lot
$276,100 Zestimate®
$190/sqft
$2,113 Estimated rent
Home value
$276,100
$262,000 - $290,000
$2,113/mo
Zestimate® history
Owner options
List your home for rent
$2,113/mo
Rent Zestimate®
Find your next renter with Zillow Rental Manager. Plus, with online applications, you can quickly screen prospective tenants – for free.
$2,113/mo
Rent Zestimate®
Refinance and save
$3,547/mo
Est. payment
Refinancing to a lower rate could help reduce your monthly payments and save thousands over the life of the loan.
$3,547/mo
Est. payment
Explore your selling options
Work with a Zillow partner agent
Leverage their expertise and Zillow's premium Showcase listings to get your home seen by more buyers.
Get startedList with your own agent
Get your home in front of millions of buyers by listing it on Zillow.
Learn how to do itSell it yourself
Take full control of how buyers see your home on Zillow by listing For Sale by Owner (FSBO).
List your homeWhat's special
Basketball courtsOpen concept kitchenTennis courtsElectric charging portMeticulously maintainedNew grinder pumpBaseball fields
Zillow last checked:
Listing updated:
Listed by:
Hajar Bensaid,
United RealEstate Strive212 LV,
Katey Lenner 610-442-8934,
United RealEstate Strive212 LV
Bought with:
Hajar Bensaid
United RealEstate Strive212 LV
Source: GLVR,MLS#: 729423 Originating MLS: Lehigh Valley MLS
Originating MLS: Lehigh Valley MLSFacts & features
Interior
Bedrooms & bathrooms
- Bedrooms: 3
- Bathrooms: 2
- Full bathrooms: 2
Bedroom
- Description: laminate, ceiling fan, en suite access to full bathroom
- Level: First
- Dimensions: 14.00 x 11.00
Bedroom
- Description: laminate, ceiling fan, en suite access to full bath
- Level: Second
- Dimensions: 12.00 x 11.00
Bedroom
- Description: laminate, ceiling fan
- Level: Second
- Dimensions: 10.00 x 12.00
Dining room
- Description: laminate, sliding door to 2nd story deck, mini split
- Level: First
- Dimensions: 16.00 x 12.00
Other
- Level: First
- Dimensions: 6.00 x 8.00
Other
- Level: Second
- Dimensions: 5.00 x 8.00
Kitchen
- Description: vinyl, peninsula, refrig, elect stove, built in microwave, DW pantry, stackable laundry hookup
- Level: First
- Dimensions: 13.00 x 11.00
Living room
- Description: laminate vaulted ceiling, ceiling fan, wood burning fireplave set in brick
- Level: First
- Dimensions: 13.00 x 16.00
Other
- Description: loft, laminate, sliding door to private dek, wall air unit
- Level: Second
- Dimensions: 12.00 x 14.00
Heating
- Baseboard, Coal Stove, Ductless, Fireplace(s), Propane
Cooling
- Ceiling Fan(s), Ductless, Wall Unit(s)
Appliances
- Included: Dryer, Dishwasher, Electric Water Heater, Microwave, Oven, Range, Refrigerator, Washer
- Laundry: Washer Hookup, Dryer Hookup
Features
- Breakfast Area, Dining Area, Separate/Formal Dining Room, Eat-in Kitchen, Loft
- Flooring: Carpet, Laminate, Resilient
- Basement: Full
- Has fireplace: Yes
- Fireplace features: Family Room, Insert
Interior area
- Total interior livable area: 1,345 sqft
- Finished area above ground: 1,345
- Finished area below ground: 0
Property
Parking
- Total spaces: 4
- Parking features: Driveway, Electric Vehicle Charging Station(s)
- Garage spaces: 4
- Has uncovered spaces: Yes
Features
- Stories: 3
- Patio & porch: Balcony, Covered, Deck, Enclosed, Porch
- Exterior features: Balcony, Deck, Porch, Propane Tank - Owned
Lot
- Size: 1,655 Square Feet
Details
- Parcel number: 196040216
- Zoning: Residential
- Special conditions: None
Construction
Type & style
- Home type: SingleFamily
- Architectural style: Contemporary
- Property subtype: Single Family Residence
Materials
- Block, Concrete, T1-11 Siding, Wood Siding
- Roof: Asphalt,Fiberglass
Condition
- Year built: 1990
Utilities & green energy
- Electric: 200+ Amp Service, Circuit Breakers, Generator
- Sewer: Community/Coop Sewer
- Water: Community/Coop
- Utilities for property: Cable Available
Community & HOA
Community
- Subdivision: Saw Creek Estates
HOA
- Has HOA: Yes
- HOA fee: $1,800 annually
Location
- Region: Bushkill
Financial & listing details
- Price per square foot: $190/sqft
- Tax assessed value: $32,000
- Annual tax amount: $4,805
- Date on market: 12/12/2023
- Cumulative days on market: 41 days
- Listing terms: Cash,Conventional,FHA,VA Loan
- Ownership type: Fee Simple
Price history
| Date | Event | Price |
|---|---|---|
| 2/21/2024 | Sold | $255,000-3.8%$190/sqft |
Source:  GLVR #729423 Report a problem GLVR #729423 Report a problem | ||
| 1/23/2024 | Pending sale | $265,000$197/sqft |
Source: GLVR #729423 Report a problem | ||
| 12/12/2023 | Listed for sale | $265,000$197/sqft |
Source: GLVR #729423 Report a problem | ||
Public tax history
| Year | Property taxes | Tax assessment |
|---|---|---|
| 2025 | $5,115 +1.6% | $31,180 |
| 2024 | $5,036 +1.5% | $31,180 |
| 2023 | $4,960 +3.2% | $31,180 |
| 2022 | $4,806 +0.9% | $31,180 |
| 2021 | $4,762 | $31,180 |
| 2020 | $4,762 +1.3% | $31,180 |
| 2019 | $4,700 +0.5% | $31,180 |
| 2018 | $4,676 | $31,180 |
| 2017 | -- | $31,180 |
| 2016 | -- | $31,180 |
| 2015 | -- | $31,180 |
| 2014 | -- | $31,180 |
| 2013 | -- | $31,180 |
| 2012 | -- | $31,180 |
| 2011 | -- | $31,180 |
| 2010 | -- | $31,180 |
Find assessor info on the county website
Neighborhood: 18324
Nearby homes
- $387,6004 bd3 ba2k sqft5617 Decker Rd, Bushkill, PA 18324Off Market
- $217,0003 bd2 ba1.3k sqft161 Saint Andrews Dr, Bushkill, PA 18324Sold
- $285,7003 bd2 ba1.9k sqft5621 Decker Rd, Bushkill, PA 18324Off Market
- $311,1003 bd3 ba1.9k sqft167 Saint Andrews Dr, Bushkill, PA 18324Off Market
- $314,4003 bd2 ba1.6k sqft5607 Decker Rd, Bushkill, PA 18324Off Market
- $276,3003 bd2 ba1.4k sqft155 Saint Andrews Dr, Bushkill, PA 18324Off Market
- $245,3003 bd1 ba1.2k sqft173 Saint Andrews Dr, Bushkill, PA 18324Off Market
- $205,1002 bd1 ba879 sqft169 Saint Andrews Dr, Bushkill, PA 18324Off Market
Nearby schools
GreatSchools rating
- 4/10Middle Smithfield El SchoolGrades: K-5Distance: 3.8 mi
- 4/10Lehman Intermediate SchoolGrades: 6-8Distance: 9.8 mi
- 4/10East Stroudsburg Senior High School NorthGrades: 9-12Distance: 4.9 mi
Schools provided by the listing agent
- District: East Stroudsburg
Source: GLVR. This data may not be complete. We recommend contacting the local school district to confirm school assignments for this home.
Get a cash offer in 3 minutes
Find out how much your home could sell for in as little as 3 minutes with a no-obligation cash offer.
Estimated market value
$276,100
Get a cash offer in 3 minutes
Find out how much your home could sell for in as little as 3 minutes with a no-obligation cash offer.
Estimated market value
$276,100
- Pennsylvania
- Pike County
- Bushkill
- 18324
- 5611 Decker Rd
