Skip main navigation
Under contract
  • $449,000

    5611 E Copper St, Tucson, AZ 85712

    4beds
    2,065sqft
    : 
    $2,781/mo
    Get pre-qualified
    Single Family Residence
    Built in 1958
    9,583 Square Feet Lot
    $439,500 Zestimate®
    $217/sqft
    $-- HOA

    What's special

    Sparkling poolOwned solarTurf lawnTwo-car carportCharming midcentury bathroomsCovered brick paver patioBuilt-in bbq
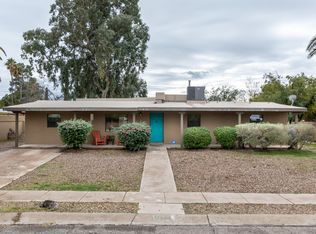
    This Midcentury adobe ranch blends vintage Tucson character with thoughtful updates, offering three bedrooms and two bathrooms in the main house and a detached studio casita with third bathroom that adds flexibility for guests, a home office, or creative space. Thoroughly updated and maintained; see list in documents. Owners have installed (owned) solar, replaced the windows and patio doors, upgraded HVAC and water heater, added a turf lawn, updated electrical fixtures, installed new flooring (no carpet), and new appliances. Warm architectural details define the interior, where a double-sided fireplace with built-in storage creates a natural focal point between the living spaces. The updated kitchen features a breakfast bar designed for casual dining and conversation, while a combination of wood-look flooring and tile (no carpet) provide a cohesive, low-maintenance finish. Charming midcentury bathrooms preserve the home's original character while complementing its modern improvements. Outdoor living at this home embraces Tucson's climate with a sparkling pool, covered brick paver patio, built-in BBQ, and turf lawn, all positioned to enjoy mountain views across the backyard. A detached shed, which conveys with the property, offers additional storage, while the two-car carport adds everyday convenience. Recent upgrades include new windows and a patio slider door, enhancing comfort and natural light, while owned solar contributes to long-term energy efficiency and low monthly utilities. Balancing extensive systems upgrades and a crisp, versatile aesthetic, this property offers a distinctive opportunity to enjoy classic adobe architecture in a setting designed for both everyday living and entertaining.
    27 days
    794
    131

    Likely to sell faster than

    Zillow last checked:

    Listing updated:

    Listed by:

    Eliza Landon Dray 520-990-6485,

    Long Realty

    Source: MLS of Southern Arizona,MLS#: 22619310MLS Logo

      Facts & features

      Interior

      Bedrooms & bathrooms
      • Bedrooms: 4
      • Bathrooms: 3
      • Full bathrooms: 3
      Heating
      • Forced Air, Natural Gas
      Cooling
      • Central Air, Ceiling Fan(s), Window Unit(s)
      Appliances
      • Included: Exhaust Fan, Lazy Susan, Gas Cooktop, Microwave, ENERGY STAR Qualified Dishwasher, ENERGY STAR Qualified Freezer, ENERGY STAR Qualified Refrigerator, ENERGY STAR Qualified Dryer, ENERGY STAR Qualified Washer
      • Laundry: Laundry Room, Outside
      Features
      • Flooring: Ceramic Tile, Stone, Vinyl
      • Windows: Low Emissivity Windows, Double Pane Windows
      • Number of fireplaces: 1
      • Fireplace features: See Through, Wood Burning, Living Room, Dining Room
      Interior area
      • Total structure area: 2,065
      • Total interior livable area: 2,065 sqft

      Property

      Parking
      • Total spaces: 2
      • Parking features: Storage
      • Has attached garage: Yes
      • Carport spaces: 2
      Accessibility
      • Accessibility features: None
      Features
      • Levels: One
      • Stories: 1
      • Patio & porch: Covered, Slab, Patio
      • Exterior features: Built-in Barbecue
      • Spa features: None
      • Fencing: Block,Wrought Iron,Shared Fence
      • Has view: Yes
      • View description: Mountain(s)
      Lot
      • Size: 9,583 Square Feet
      • Features: Decorative Gravel, Subdivided, Adjacent to Alley, Corner Lot, North/South Exposure
      Details
      • Additional structures: Gazebo, Kennel/Dog Run, Shed(s)
      • Parcel number: 110150930
      • Zoning: Tucson - R1
      • Special conditions: None

      Construction

      Type & style
      • Home type: SingleFamily
      • Architectural style: Ranch
      • Property subtype: Single Family Residence
      Materials
      • Burnt Adobe, Wood Frame
      • Roof: Built-Up - Reflect
      Condition
      • Year built: 1958

      Utilities & green energy

      • Electric: Solar PV System, Net Meter
      • Sewer: Sewer Connected
      • Water: Public
      Green energy
      • Energy generation: Solar

      Community & HOA

      Community
      • Features: Pool, Tennis Court(s), Jogging/Bike Path, Racquetball, Athletic Facilities, Paved Street, Sidewalks, Park, Walking Trail
      • Security: Smoke Detector(s), Security Lights, Carbon Monoxide Detector(s), Wrought Iron Security Door
      • Subdivision: Carlos Terrace
      HOA
      • Has HOA: No
      Location
      • Region: Tucson

      Financial & listing details

      • Price per square foot: $217/sqft
      • Tax assessed value: $344,973
      • Annual tax amount: $2,508
      • Date on market: 8/7/2026
      • Cumulative days on market: 27 days
      • Listing terms: FHA,VA Loan,Conventional,Cash
      • Road surface type: Paved

        Estimated market value

        $439,500

        $418,000 - $461,000

        $2,359/mo

        Price history

        DateEventPrice
        8/14/2026Contingent$449,000$217/sqft
        Source: MLS of Southern Arizona #22619310 Report a problem
        8/7/2026Listed for sale$449,000+127.9%$217/sqft
        Source: MLS of Southern Arizona #22619310 Report a problem
        1/11/2017Sold$197,000-1%$95/sqft
        Source: MLS of Southern Arizona #21630484 Report a problem
        1/28/2014Listing removed$199,000$96/sqft
        Source: Long Realty Company #21326832 Report a problem
        12/12/2013Price change$199,000-4.8%$96/sqft
        Source: Long Realty Company #21326832 Report a problem
        11/14/2013Price change$209,000-4.8%$101/sqft
        Source: Long Realty Company #21326832 Report a problem
        10/6/2013Listed for sale$219,500+84.5%$106/sqft
        Source: Long Realty Company #21326832 Report a problem
        10/29/1999Sold$119,000$58/sqft
        Source: MLS of Southern Arizona #9914617 Report a problem

        Public tax history

        YearProperty taxesTax assessment
        2026$2,509 +4.2%$34,497 +7.6%
        2025$2,407 +6%$32,060 +7.3%
        2024$2,271 -11.4%$29,888 +25.1%
        2023$2,563 -1.1%$23,893 +13.9%
        2022$2,591 +4.1%$20,981 +4.2%
        2021$2,489 +3%$20,129
        2020$2,418 $20,129 +3.2%
        2019$2,418 +4.8%$19,514 +17.7%
        2018$2,306 +4.8%$16,579
        2017$2,201 +2.5%$16,579 +4.9%
        2016$2,148 +11%$15,804 +5%
        2015$1,936 $15,052
        2014-- --
        2013-- $158,475
        2012-- --
        2011-- --
        2010-- --
        2009-- --
        2007-- --
        2006-- --
        2005-- --
        2004-- --
        2003-- --
        2002-- --
        2001$1,440 -1.7%--
        2000$1,466 --
        Find assessor info on the county website

        Monthly payment

        Est. payment

        Payment breakdown

        Explore the cost of this home by adjusting the details. Changes won't be saved.
        All calculations are estimates and provided by Zillow, Inc. for informational purposes only. Actual amounts may vary.
        HOA fees may include property taxes on listings classified as Co-Ops. Contact the listing agent and/or owner for fee details.
        See how much you could borrow to make a competitive offer.

        Climate risks

        Neighborhood: 85712

        Getting around

        45 / 100
        Car-Dependent
        33 / 100
        Some Transit
        59 / 100
        Bikeable

        Nearby schools

        GreatSchools rating
        Schools provided by the listing agent
        • Elementary: Whitmore
        • Middle: Magee
        • High: Catalina

        Source: MLS of Southern Arizona. This data may not be complete. We recommend contacting the local school district to confirm school assignments for this home.

        A local agent can set up tours, give advice and negotiate with sellers.

        Browse local experts