STUNNING REMODELED CUSTOM POOL HOME IN THE GATED WATERSIDE COMMUNITY OF BAYSIDE! Step into luxury tropical living in this completely remodeled custom pool home, set on a 1/3-acre conservation lot with peaceful southwest sunset views. Every detail has been reimagined—from walls removed for a seamless open flow to dramatic wall accents, designer finishes, and a fully modernized kitchen and bathrooms. This is a night-and-day transformation, offering a true magazine-worthy aesthetic. Perfect for multi-generational living or entertaining, this home features two full, separate suites in addition to four bedrooms, providing endless options for privacy, guests, or flexible living spaces. The moment you arrive, you’ll be greeted by grand front doors and gorgeous wood flooring that spans the main living areas. High ceilings, an open floor plan, and walls of windows fill the home with natural light, creating a bright and inviting atmosphere. The kitchen serves as the centerpiece of the home, completely reconstructed with a massive oversized island, floor-to-ceiling cabinetry, granite countertops, top-of-the-line appliances, and a dry bar with additional storage. The adjacent breakfast nook offers serene views of the pool and conservation area, while a built-in wine bar with refrigerator makes entertaining effortless. The family room, anchored by a double-sided fireplace, opens to the pool area via sliding doors, seamlessly blending indoor and outdoor living. Just beyond, a main-level suite, currently used as an office, is perfect as an in-law or guest suite, complete with its own bedroom, bath with walk-in shower, wet bar, double-sided fireplace, and private pool access. Upstairs, a partial bay-view suite features a bonus/game room, full bath, huge walk-in closet, and double pocket doors leading to a separate bedroom, ideal for returning family members, teens, or a private retreat. The primary suite on the main floor is a true sanctuary with French doors to the pool, designer carpet, two custom walk-in closets, a walk-in shower, and a garden tub. All other bedrooms are conveniently located on the main floor. The home has been thoughtfully updated with modern mechanical and structural improvements, including all three AC units and handlers replaced in 2024, a water softener added the same year, fully redone upstairs ductwork, a new pool pump, and a new screened lanai with footers. Additional enhancements include an oversized 2-3 car garage, fresh interior paint, new flooring, updated landscaping, and recently replaced bedroom carpets. For boating enthusiasts, a boat slip is available for sale within the community (deeded separately). Residents enjoy year-round neighborhood events, including a lighted boat parade, community BBQs, and yacht club gatherings—even if you don’t own a boat. Located just 20 minutes to downtown Tampa, 20 minutes to St. Pete, and 10 minutes to Tampa Airport, this home offers easy access to city amenities while maintaining a peaceful, tropical retreat. Combining resort-style luxury, modern elegance, and endless flexibility, this property is truly a one-of-a-kind Bayside masterpiece.
Sold for $1,425,000
$1,425,000
5611 E LONGBOAT BOULEVARD, TAMPA, FL 33615
5beds
4,444sqft
Single Family Residence
Built in 2001
0.34 Acres Lot
$1,410,400 Zestimate®
$321/sqft
$6,639 Estimated rent
Home value
$1,410,400
$1.31M - $1.51M
$6,639/mo
Zestimate® history
Owner options
List your home for rent
$6,639/mo
Rent Zestimate®
Find your next renter with Zillow Rental Manager. Plus, with online applications, you can quickly screen prospective tenants – for free.
$6,639/mo
Rent Zestimate®
Refinance and save
$9,864/mo
Est. payment
Refinancing to a lower rate could help reduce your monthly payments and save thousands over the life of the loan.
$9,864/mo
Est. payment
Explore your selling options
Work with a Zillow partner agent
Leverage their expertise and Zillow's premium Showcase listings to get your home seen by more buyers.
Get startedList with your own agent
Get your home in front of millions of buyers by listing it on Zillow.
Learn how to do itSell it yourself
Take full control of how buyers see your home on Zillow by listing For Sale by Owner (FSBO).
List your homeWhat's special
Designer finishesMassive oversized islandTwo full separate suitesFour bedroomsGranite countertopsFresh interior paintHigh ceilings
Zillow last checked:
Listing updated:
Listed by:
Brenda Wade 813-655-5333,
SIGNATURE REALTY ASSOCIATES 813-689-3115
Bought with:
Alex Powers, 3625759
KGV REALTY GROUP
Source: Stellar MLS,MLS#: TB8473625 Originating MLS: Suncoast Tampa
Originating MLS: Suncoast Tampa
Facts & features
Interior
Bedrooms & bathrooms
- Bedrooms: 5
- Bathrooms: 4
- Full bathrooms: 4
Rooms
- Room types: Den/Library/Office, Family Room, Dining Room, Living Room
Primary bedroom
- Features: Walk-In Closet(s)
- Level: First
- Area: 285 Square Feet
- Dimensions: 19x15
Other
- Features: Built-in Closet
- Level: Second
- Area: 196 Square Feet
- Dimensions: 14x14
Bedroom 2
- Features: Built-in Closet
- Level: First
- Area: 168 Square Feet
- Dimensions: 14x12
Bedroom 3
- Features: Built-in Closet
- Level: First
- Area: 144 Square Feet
- Dimensions: 12x12
Bedroom 4
- Features: Built-in Closet
- Level: First
- Area: 144 Square Feet
- Dimensions: 12x12
Bonus room
- Features: Walk-In Closet(s)
- Level: Second
- Area: 336 Square Feet
- Dimensions: 24x14
Den
- Level: First
- Area: 110 Square Feet
- Dimensions: 11x10
Dinette
- Level: First
- Area: 110 Square Feet
- Dimensions: 11x10
Dining room
- Level: First
- Area: 180 Square Feet
- Dimensions: 15x12
Family room
- Level: First
- Area: 360 Square Feet
- Dimensions: 20x18
Kitchen
- Level: First
- Area: 456 Square Feet
- Dimensions: 24x19
Living room
- Level: First
- Area: 300 Square Feet
- Dimensions: 20x15
Office
- Level: First
- Area: 238 Square Feet
- Dimensions: 17x14
Heating
- Central, Electric, Heat Pump
Cooling
- Central Air, Humidity Control
Appliances
- Included: Bar Fridge, Oven, Cooktop, Dishwasher, Disposal, Electric Water Heater, Exhaust Fan, Microwave, Range, Range Hood, Touchless Faucet, Water Softener, Wine Refrigerator
- Laundry: Inside, Laundry Room
Features
- Ceiling Fan(s), Crown Molding, Eating Space In Kitchen, High Ceilings, Kitchen/Family Room Combo, Open Floorplan, Primary Bedroom Main Floor, Solid Surface Counters, Solid Wood Cabinets, Split Bedroom, Stone Counters, Thermostat, Walk-In Closet(s), In-Law Floorplan
- Flooring: Carpet, Hardwood
- Doors: Sliding Doors
- Has fireplace: No
- Fireplace features: Family Room, Other Room, Wood Burning
Interior area
- Total structure area: 5,915
- Total interior livable area: 4,444 sqft
Property
Parking
- Total spaces: 3
- Parking features: Driveway, Off Street, On Street, Split Garage
- Attached garage spaces: 3
- Has uncovered spaces: Yes
Features
- Levels: Two
- Stories: 2
- Patio & porch: Covered, Front Porch, Patio, Screened
- Exterior features: Irrigation System, Lighting, Private Mailbox, Rain Gutters, Sidewalk
- Has private pool: Yes
- Pool features: Gunite, In Ground, Lighting, Outside Bath Access, Screen Enclosure, Tile
- Has view: Yes
- View description: Pool, Trees/Woods, Water, Canal
- Has water view: Yes
- Water view: Water,Canal
Lot
- Size: 0.34 Acres
- Dimensions: 100 x 150
- Features: Cleared, Flood Insurance Required, FloodZone, Landscaped, Near Golf Course, Near Marina, Sidewalk
- Residential vegetation: Mature Landscaping, Trees/Landscaped
Details
- Parcel number: U0329170FT00000100113.0
- Zoning: PD
- Special conditions: None
Construction
Type & style
- Home type: SingleFamily
- Architectural style: Custom,Florida
- Property subtype: Single Family Residence
Materials
- Block, Concrete
- Foundation: Slab
- Roof: Tile
Condition
- Completed
- New construction: No
- Year built: 2001
Utilities & green energy
- Sewer: Public Sewer
- Water: Public
- Utilities for property: BB/HS Internet Available, Cable Available, Cable Connected, Fire Hydrant, Phone Available, Public, Sewer Connected, Street Lights, Underground Utilities, Water Connected
Community & HOA
Community
- Security: Closed Circuit Camera(s), Gated Community, Smoke Detector(s)
- Pet fee: $0 monthly
- Subdivision: BAYSIDE EAST REV
HOA
- Has HOA: Yes
- HOA fee: $130 monthly
- HOA name: Green Acres
- HOA phone: 813-936-4153
Location
- Region: Tampa
Financial & listing details
- Price per square foot: $321/sqft
- Tax assessed value: $1,037,029
- Annual tax amount: $18,106
- Date on market: 2/6/2026
- Cumulative days on market: 56 days
- Listing terms: Cash,Conventional,VA Loan
- Ownership: Fee Simple
- Total actual rent: 0
- Road surface type: Paved, Asphalt
Price history
| Date | Event | Price |
|---|---|---|
| 5/14/2026 | Sold | $1,425,000$321/sqft |
Source:  Stellar MLS #TB8473625 Report a problem Stellar MLS #TB8473625 Report a problem | ||
| 4/7/2026 | Pending sale | $1,425,000$321/sqft |
Source: Stellar MLS #TB8473625 Report a problem | ||
| 3/24/2026 | Price change | $1,425,000-4.9%$321/sqft |
Source: Stellar MLS #TB8473625 Report a problem | ||
| 3/9/2026 | Price change | $1,499,000-6.3%$337/sqft |
Source: Stellar MLS #TB8473625 Report a problem | ||
| 2/6/2026 | Listed for sale | $1,599,000+45.4%$360/sqft |
Source: Stellar MLS #TB8473625 Report a problem | ||
| 6/5/2024 | Sold | $1,100,000-12%$248/sqft |
Source: Stellar MLS #T3501152 Report a problem | ||
| 5/7/2024 | Pending sale | $1,250,000$281/sqft |
Source: Stellar MLS #T3501152 Report a problem | ||
| 4/22/2024 | Listed for sale | $1,250,000$281/sqft |
Source: Stellar MLS #T3501152 Report a problem | ||
| 4/16/2024 | Pending sale | $1,250,000$281/sqft |
Source: Stellar MLS #T3501152 Report a problem | ||
| 2/21/2024 | Listed for sale | $1,250,000-3.8%$281/sqft |
Source: Stellar MLS #T3501152 Report a problem | ||
| 11/16/2023 | Listing removed | -- |
Source: Stellar MLS #T3441542 Report a problem | ||
| 5/24/2023 | Price change | $1,299,000-3.7%$292/sqft |
Source: Stellar MLS #T3441542 Report a problem | ||
| 4/21/2023 | Listed for sale | $1,349,000+58.7%$304/sqft |
Source: Stellar MLS #T3441542 Report a problem | ||
| 10/13/2021 | Sold | $850,000-5.5%$191/sqft |
Source: Public Record Report a problem | ||
| 9/11/2021 | Pending sale | $899,000$202/sqft |
Source: Stellar MLS #W7836427 Report a problem | ||
| 8/4/2021 | Listed for sale | $899,000+21304.8%$202/sqft |
Source:  HCMLS #2218637 Report a problem HCMLS #2218637 Report a problem | ||
| 12/1/2019 | Sold | $4,200-99.4%$1/sqft |
Source: Agent Provided Report a problem | ||
| 11/21/2019 | Pending sale | $750,000$169/sqft |
Source: ELEVATE REAL ESTATE BROKERS #T3128763 Report a problem | ||
| 11/9/2019 | Listing removed | $4,200$1/sqft |
Source: ELEVATE REAL ESTATE BROKERS #T3199851 Report a problem | ||
| 9/20/2019 | Listed for rent | $4,200$1/sqft |
Source: ELEVATE REAL ESTATE BROKERS #T3199851 Report a problem | ||
| 7/13/2019 | Price change | $750,000-2%$169/sqft |
Source: ELEVATE REAL ESTATE BROKERS #T3128763 Report a problem | ||
| 6/3/2019 | Price change | $765,000-1.3%$172/sqft |
Source: ELEVATE REAL ESTATE BROKERS #T3128763 Report a problem | ||
| 3/7/2019 | Price change | $775,000-3.1%$174/sqft |
Source: ELEVATE REAL ESTATE BROKERS #T3128763 Report a problem | ||
| 11/14/2018 | Price change | $799,900-3%$180/sqft |
Source: ELEVATE REAL ESTATE BROKERS #T3128763 Report a problem | ||
| 9/10/2018 | Listed for sale | $825,000+13.8%$186/sqft |
Source: ELEVATE REAL ESTATE BROKERS #T3128763 Report a problem | ||
| 4/27/2013 | Listing removed | $725,000$163/sqft |
Source: Charles Rutenberg Realty, Inc. #T2551770 Report a problem | ||
| 2/27/2013 | Listed for sale | $725,000+688%$163/sqft |
Source: Charles Rutenberg Realty, Inc. #T2551770 Report a problem | ||
| 7/12/2000 | Sold | $92,000$21/sqft |
Source: Public Record Report a problem | ||
Public tax history
| Year | Property taxes | Tax assessment |
|---|---|---|
| 2025 | $18,861 +5.4% | $1,037,029 |
| 2024 | $17,895 +2.7% | $1,037,029 +7.3% |
| 2023 | $17,417 +4.7% | $966,549 +4.9% |
| 2022 | $16,640 +27.3% | $921,354 +31.2% |
| 2021 | $13,069 +8.2% | $702,391 +8.8% |
| 2020 | $12,079 -4.5% | $645,686 -4.2% |
| 2019 | $12,654 | $673,863 -1.9% |
| 2018 | $12,654 -2% | $686,771 +12.1% |
| 2017 | $12,906 +9.3% | $612,572 -5.3% |
| 2016 | $11,813 -6.7% | $647,119 +7.7% |
| 2015 | $12,663 +12.8% | $601,108 +8.4% |
| 2014 | $11,222 +0% | $554,323 +10% |
| 2013 | $11,222 +17.4% | $503,930 +10% |
| 2012 | $9,557 +0% | $458,118 +0.2% |
| 2011 | $9,554 -9.9% | $456,997 -10.8% |
| 2010 | $10,600 +3.6% | $512,091 +4.3% |
| 2009 | $10,228 -3.1% | $490,988 -10.1% |
| 2008 | $10,555 +1.5% | $545,997 +3% |
| 2007 | $10,402 -6.1% | $530,094 +2.5% |
| 2006 | $11,083 -0.2% | $517,165 +3% |
| 2005 | $11,109 | $502,102 +3% |
| 2004 | -- | $487,478 +1.1% |
| 2003 | -- | $482,043 +2.4% |
| 2002 | -- | $470,745 +513.8% |
| 2001 | -- | $76,698 |
| 2000 | $1,901 | $76,698 |
Find assessor info on the county website
Neighborhood: Town 'n' Country
Nearby homes
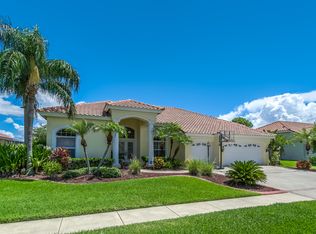
- $959,4004 bd3 ba2.8k sqft5609 E Longboat Blvd, Tampa, FL 33615Off Market
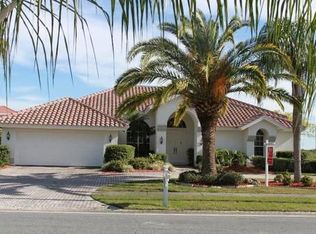
- $949,3004 bd3 ba2.8k sqft5701 E Longboat Blvd, Tampa, FL 33615Off Market
- $847,8004 bd2 ba2.4k sqft5607 E Longboat Blvd, Tampa, FL 33615Off Market
- $1,199,6004 bd3 ba3k sqft9802 Bay Island Dr, Tampa, FL 33615Off Market
- $1,067,5005 bd4 ba3.2k sqft9708 Port Colony Way, Tampa, FL 33615Off Market
- $1,613,7004 bd3 ba5k sqft9706 Port Colony Way, Tampa, FL 33615Off Market
- $1,096,1004 bd3 ba3.4k sqft9801 Bay Island Dr, Tampa, FL 33615Off Market
- $902,8003 bd3 ba2.5k sqft5605 E Longboat Blvd, Tampa, FL 33615Off Market
Nearby schools
GreatSchools rating
- 2/10Bay Crest Elementary SchoolGrades: PK-5Distance: 1.5 mi
- 3/10Davidsen Middle SchoolGrades: 6-8Distance: 4.2 mi
- 6/10Alonso High SchoolGrades: 9-12Distance: 2 mi
Schools provided by the listing agent
- Elementary: Bay Crest-HB
- Middle: Davidsen-HB
- High: Alonso-HB
Source: Stellar MLS. This data may not be complete. We recommend contacting the local school district to confirm school assignments for this home.
Get a cash offer in 3 minutes
Find out how much your home could sell for in as little as 3 minutes with a no-obligation cash offer.
Estimated market value
$1,410,400
Get a cash offer in 3 minutes
Find out how much your home could sell for in as little as 3 minutes with a no-obligation cash offer.
Estimated market value
$1,410,400
- Florida
- Hillsborough County
- Tampa
- 33615
- Town 'n' Country
- 5611 E LONGBOAT BOULEVARD
Nearby cities
Nearby neighborhoods
Nearby zip codes
Other Tampa Topics
