PRICE REDUCED BY $50,000! Nestled on a sprawling half-acre-plus lot, this breathtaking five-bedroom residence, built in 2010, exudes elegance and comfort from the moment you arrive. Its beautiful curb appeal is just a prelude to the meticulously designed interior, boasting gleaming hardwood floors and high-quality Andersen windows throughout. The heart of the home is a chef's kitchen, a culinary dream featuring luxurious granite countertops, a spacious center island, and top-of-the-line stainless steel appliances, including a new stove and fridge. An inviting breakfast nook and formal dining room, offer excellent options for both casual family meals and sophisticated entertaining. The main level offers unparalleled convenience and luxury. The Primary Suite is a true oasis, complete with a spa-like en-suite bathroom featuring dual vanities and an expansive walk-in closet. Also on this floor are a dedicated office, a grand living room with soaring cathedral ceilings and a cozy gas fireplace, a convenient half bath, and a well-appointed laundry room. The lower level is an entertainer's paradise, boasting a massive recreation room and an outstanding media room, perfect for movie nights or sporting events. This basement also benefits from high ceilings and recessed lighting, and includes an additional office, a comfortable bedroom, and a full bathroom, along with an abundance of storage space to keep everything organized. Upstairs, three generously sized bedrooms await, each with large closets. A practical Jack-and-Jill bathroom with a double vanity serves two of these rooms, the third with its own en-suite full bath. Finally, upstairs, an additional walk-in closet for extra storage. Step outside to discover a picturesque yard, beautifully landscaped and featuring a charming flagstone patio, ideal for outdoor gatherings and relaxation. The oversized two-plus car garage provides ample space for vehicles and storage galore. Adding to the convenience, this exceptional home is just two miles from the Metro, offering easy access to urban amenities. HVAC 2009, Water Heater 2022, Windows 2023, Roof 2025.
Sold for $1,300,000
$1,300,000
5611 Edgemont Dr, Alexandria, VA 22310
6beds
4,934sqft
Single Family Residence
Built in 2010
0.53 Acres Lot
$1,322,300 Zestimate®
$263/sqft
$6,237 Estimated rent
Home value
$1,322,300
$1.24M - $1.41M
$6,237/mo
Zestimate® history
Owner options
List your home for rent
$6,237/mo
Rent Zestimate®
Find your next renter with Zillow Rental Manager. Plus, with online applications, you can quickly screen prospective tenants – for free.
$6,237/mo
Rent Zestimate®
Refinance and save
$8,016/mo
Est. payment
Refinancing to a lower rate could help reduce your monthly payments and save thousands over the life of the loan.
$8,016/mo
Est. payment
Explore your selling options
Work with a Zillow partner agent
Leverage their expertise and Zillow's premium Showcase listings to get your home seen by more buyers.
Get startedList with your own agent
Get your home in front of millions of buyers by listing it on Zillow.
Learn how to do itSell it yourself
Take full control of how buyers see your home on Zillow by listing For Sale by Owner (FSBO).
List your homeWhat's special
Additional officeCozy gas fireplaceMassive recreation roomAbundance of storage spaceCharming flagstone patioHigh ceilingsRecessed lighting
Zillow last checked:
Listing updated:
Listed by:
Erik Beall 703-254-4319,
EXP Realty, LLC,
Co-Listing Agent: Rhiannon Swanson 206-861-6482,
EXP Realty, LLC
Bought with:
Karrina Brown, BR98372024
RE/MAX Executives
Source: Bright MLS,MLS#: VAFX2250464
Facts & features
Interior
Bedrooms & bathrooms
- Bedrooms: 6
- Bathrooms: 5
- Full bathrooms: 4
- 1/2 bathrooms: 1
- Main level bathrooms: 2
- Main level bedrooms: 2
Basement
- Area: 2096
Heating
- Forced Air, Natural Gas
Cooling
- Ceiling Fan(s), Central Air, Electric
Appliances
- Included: Microwave, Central Vacuum, Cooktop, Dishwasher, Disposal, Refrigerator, Ice Maker, Oven, Gas Water Heater
- Laundry: Has Laundry
Features
- Dining Area, Eat-in Kitchen, Breakfast Area, Primary Bath(s), Entry Level Bedroom, Chair Railings, Upgraded Countertops, Crown Molding, Recessed Lighting, Open Floorplan, Soaking Tub, Bathroom - Tub Shower, Ceiling Fan(s), Formal/Separate Dining Room, Kitchen - Gourmet, Walk-In Closet(s), Bathroom - Stall Shower, 2 Story Ceilings
- Flooring: Carpet, Ceramic Tile, Wood
- Doors: French Doors
- Windows: Low Emissivity Windows
- Basement: Connecting Stairway,Finished
- Number of fireplaces: 1
Interior area
- Total structure area: 4,934
- Total interior livable area: 4,934 sqft
- Finished area above ground: 2,838
- Finished area below ground: 2,096
Property
Parking
- Total spaces: 2
- Parking features: Garage Door Opener, Attached
- Attached garage spaces: 2
Accessibility
- Accessibility features: None
Features
- Levels: Three
- Stories: 3
- Patio & porch: Patio
- Pool features: None
- Fencing: Partial
Lot
- Size: 0.53 Acres
- Features: Corner Lot
Details
- Additional structures: Above Grade, Below Grade
- Parcel number: 0821 04 0022
- Zoning: 130
- Special conditions: Standard
Construction
Type & style
- Home type: SingleFamily
- Architectural style: Colonial
- Property subtype: Single Family Residence
Materials
- Brick Front
- Foundation: Concrete Perimeter
Condition
- Excellent
- New construction: No
- Year built: 2010
Utilities & green energy
- Sewer: Public Sewer
- Water: Public
Community & HOA
Community
- Security: Main Entrance Lock, Smoke Detector(s)
- Subdivision: Clermont
HOA
- Has HOA: No
Location
- Region: Alexandria
Financial & listing details
- Price per square foot: $263/sqft
- Tax assessed value: $1,260,390
- Annual tax amount: $15,180
- Date on market: 6/26/2025
- Listing agreement: Exclusive Right To Sell
- Listing terms: FHA,VA Loan,Conventional,Cash,Other
- Inclusions: Utility Rack, 2 Small & 2 Large Tvs, Fridge In Garage, Built In Garage Storage
- Ownership: Fee Simple
Price history
| Date | Event | Price |
|---|---|---|
| 10/17/2025 | Sold | $1,300,000-3.6%$263/sqft |
Source:  Bright MLS #VAFX2250464 Report a problem Bright MLS #VAFX2250464 Report a problem | ||
| 9/25/2025 | Contingent | $1,349,000$273/sqft |
Source: Bright MLS #VAFX2250464 Report a problem | ||
| 9/17/2025 | Price change | $1,349,000-1.9%$273/sqft |
Source: Bright MLS #VAFX2250464 Report a problem | ||
| 8/6/2025 | Price change | $1,374,900-1.8%$279/sqft |
Source: Bright MLS #VAFX2250464 Report a problem | ||
| 6/26/2025 | Listed for sale | $1,399,900+54.3%$284/sqft |
Source: Bright MLS #VAFX2250464 Report a problem | ||
| 2/13/2018 | Sold | $907,500-0.8%$184/sqft |
Source: Public Record Report a problem | ||
| 1/9/2018 | Pending sale | $915,000$185/sqft |
Source: Long & Foster Real Estate, Inc. #FX10075262 Report a problem | ||
| 1/4/2018 | Price change | $915,000-3.7%$185/sqft |
Source: Long & Foster Real Estate, Inc. #FX10075262 Report a problem | ||
| 11/21/2017 | Price change | $949,950-3.1%$193/sqft |
Source: Long & Foster Real Estate, Inc. #FX10075262 Report a problem | ||
| 10/6/2017 | Listed for sale | $979,950+7.7%$199/sqft |
Source: Long & Foster Real Estate, Inc. #FX10075262 Report a problem | ||
| 8/10/2010 | Sold | $910,000+203.3%$184/sqft |
Source: Public Record Report a problem | ||
| 2/2/2009 | Sold | $300,000$61/sqft |
Source: Public Record Report a problem | ||
Public tax history
| Year | Property taxes | Tax assessment |
|---|---|---|
| 2025 | $15,180 +3.9% | $1,260,390 +3.8% |
| 2024 | $14,616 +0.1% | $1,213,710 -2.9% |
| 2023 | $14,595 +5% | $1,249,860 +6.4% |
| 2022 | $13,902 | $1,174,230 +3.3% |
| 2021 | -- | $1,137,100 +8% |
| 2020 | $12,831 +1.3% | $1,052,910 +1.5% |
| 2019 | $12,662 +1.3% | $1,037,380 +1% |
| 2018 | $12,501 +6.8% | $1,026,690 +5% |
| 2017 | $11,701 +5.3% | $978,090 +2% |
| 2016 | $11,107 +3.8% | $958,740 |
| 2015 | $10,700 +2.7% | $958,740 +2.5% |
| 2014 | $10,418 | $935,630 +8% |
| 2013 | -- | $865,990 |
| 2012 | -- | $865,990 -2.2% |
| 2011 | -- | $885,420 +17.4% |
| 2010 | -- | $754,000 |
Find assessor info on the county website
Neighborhood: Rose Hill
Nearby homes
- $632,2002 bd2 ba1.3k sqft5603 Edgemont Dr, Alexandria, VA 22310Off Market

- $765,2006 bd3 ba1.8k sqft5614 Edgemont Dr, Alexandria, VA 22310Off Market
- $1,087,9004 bd3 ba3.3k sqft4334 Upland Dr, Alexandria, VA 22310Off Market
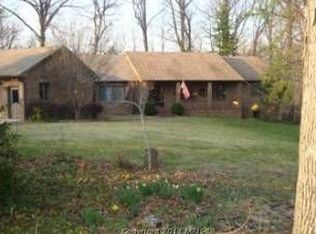
- $1,295,8004 bd3 ba3.7k sqft4401 Upland Dr, Alexandria, VA 22310Off Market
- $620,0004 bd2 ba2.2k sqft5604 Edgemont Dr, Alexandria, VA 22310Sold
- $773,0004 bd2 ba1.3k sqft5612 Edgemont Dr, Alexandria, VA 22310Off Market
- $723,1004 bd3 ba1.1k sqft4337 Upland Dr, Alexandria, VA 22310Off Market
- $1,176,0005 bd3 ba4.2k sqft4406 Upland Dr, Alexandria, VA 22310Off Market
Nearby schools
GreatSchools rating
- 9/10Clermont Elementary SchoolGrades: PK-6Distance: 0.4 mi
- 7/10Twain Middle SchoolGrades: 7-8Distance: 0.7 mi
- 4/10Edison High SchoolGrades: 9-12Distance: 1.8 mi
Schools provided by the listing agent
- Elementary: Clermont
- Middle: Twain
- High: Edison
- District: Fairfax County Public Schools
Source: Bright MLS. This data may not be complete. We recommend contacting the local school district to confirm school assignments for this home.
Get a cash offer in 3 minutes
Find out how much your home could sell for in as little as 3 minutes with a no-obligation cash offer.
Estimated market value
$1,322,300
Get a cash offer in 3 minutes
Find out how much your home could sell for in as little as 3 minutes with a no-obligation cash offer.
Estimated market value
$1,322,300
- Virginia
- Fairfax County
- Alexandria
- 22310
- Rose Hill
- 5611 Edgemont Dr
Nearby cities
Nearby neighborhoods
Nearby zip codes
Other Alexandria Topics
