Skip main navigation
Off market
  • $369,300

    5611 Gold Cup Ct, Pace, FL 32571

    3beds
    2,208sqft
    SingleFamily
    Built in 2011
    0.26 Acres Lot
    $369,300 Zestimate®
    $167/sqft
    $2,301 Estimated rent

    Home value

    $369,300

    $351,000 - $388,000

    $2,301/mo

    Zestimate® history
    Loading
    Loading...

    Owner options

    List your home for rent

    $2,301/mo

    Rent Zestimate®

    Find your next renter with Zillow Rental Manager. Plus, with online applications, you can quickly screen prospective tenants – for free.

    Learn more

    $2,301/mo

    Rent Zestimate®

    Refinance and save

    $2,356/mo

    Est. payment

    Refinancing to a lower rate could help reduce your monthly payments and save thousands over the life of the loan.

    See today's rates

    $2,356/mo

    Est. payment

    Explore your selling options

    Work with a Zillow partner agent

    Leverage their expertise and Zillow's premium Showcase listings to get your home seen by more buyers.

    Get started

    List with your own agent

    Get your home in front of millions of buyers by listing it on Zillow.

    Learn how to do it

    Sell it yourself

    Take full control of how buyers see your home on Zillow by listing For Sale by Owner (FSBO).

    List your home

    What's special


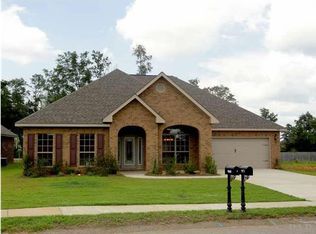
    So you have been thinking of building or buying new but you can't find land and the builders homes are not even close to being finished----I have your solution. This home while built in 2011 , has been impeccably cared for by its owners. Dare I use the phrase "Better than new" but it is applicable in this case. Since building this home the owners have invested in some improvements that YOU will benefit from so you can just move in and unpack. Security system ~ Blinds throughout~ Backyard privacy fence~ Wood Laminate floors and New Cabinets in laundry room. The floor plan offers a large living room for the family WITH a very large den that is perfect flex space for a play room, study or craft room. While it may only be a 3 bedroom all the rooms are VERY GENEROUS in size and closet space. Kitchen offers beautiful GRANITE counters and TONS OF CABINETS along with upgraded center island and all APPLIANCES convey. Sleek black appliances are a ice contrast to the cherry cabinetry and they pair well with the GRANITE color. Kitchen is open concept and offers a breakfast bar and breakfast room that overlook the living room where you have a fireplace that has never been used. Master suite is oversized and offers TREY CEILING and ceiling fan~ Large Master bath is well equipped with Double Vanity ~ Sep. Shower~ Soaking TUB and B-I-G walk in closet. This home has tiled floors in all wet areas, carpet in bedrooms and RICH WOOD LAMINATE FLOORS in living area that are a breeze to clean. The backyard has a large covered patio for summer cookouts and watching sunsets and the backyard is a blank canvas for YOUR vision. Side entry garage with oversized driveway ~ NEW Garage door opener~ Security System installed and A/C system recently serviced so it is ready for the summer heat! Don't miss the opportunity to buy a home from Mr. and Mrs. Neat-as-a-Pin, you will not be disappointed. To make it better you are in Pace schools and you have underground utilities. This is IT!

    This property is off market, which means it's not currently listed for sale or rent on Zillow. This may be different from what's available on other websites or public sources.
    Facts & features

    Interior

    Bedrooms & bathrooms
    • Bedrooms: 3
    • Bathrooms: 2
    • Full bathrooms: 2
    Heating
    • Forced air
    Cooling
    • Central
    Features
    • Flooring: Tile
    • Has fireplace: Yes
    Interior area
    • Total interior livable area: 2,208 sqft

    Property

    Parking
    • Parking features: Garage
    Features
    • Exterior features: Brick
    Lot
    • Size: 0.26 Acres
    Details
    • Parcel number: 342N29578100E000430
    • Zoning: RES SINGLE, DEED RESTRICTIONS

    Construction

    Type & style
    • Home type: SingleFamily
    Materials
    • Wood
    • Foundation: Slab
    • Roof: Shake / Shingle
    Condition
    • Year built: 2011

    Community & neighborhood

    Location
    • Region: Pace

    Other

    Other facts
    • DINING TYPE: BREAKFAST ROOM/NOOK, FORMAL DINING ROOM
    • FLOORS: TILE, W/W CARPET, WOOD LAMINATE
    • WATER/SEWER: PUBLIC SEWER, PUBLIC WATER
    • DESIGN: 1 STORY
    • STYLE: CRAFTSMAN
    • ENERGY: CEILING FANS, DOUBLE PANE, INSULATED CEILINGS, INSULATED WALLS, RIDGE VENT, HEATPUMP
    • ZONING: RES SINGLE, DEED RESTRICTIONS
    • HEATING: CENTRAL ELECTRIC
    • LOT LOCATION: INTERIOR
    • INTERIOR: CABLE AVAILABLE, ALL BLINDS, CEILING FANS, HIGH CEILINGS, FIREPLACE, BASEBOARDS, CATHEDRAL CEILING, TREY CEILING
    • KITCHEN FEATURES: ELECTRIC STOVE, DISHWASHER, ISLAND, BUILT-IN MICROWAVE, GRANITE COUNTERTOPS
    • Room 7: Bedrm: Addtnl
    • SIDING: BRICK
    • ROOF: ARCHITECTURAL SHINGLE
    • EXTERIOR: COVERED PATIO, PRIVACY FENCE
    • MASTER BEDROOM: CEILING FAN, SPLIT, HIGH CEILINGS, TREY CEILING
    • COOLING: AIR/AIR HTPMP
    • Room 5: Bedrm: Master
    • MISC EQUIPMENT: SECURITY ALARM, GARAGE OPENER
    • Room 6: Bedrm: Addtnl
    • MASTER BATH: GARDEN TUB, SEPARATE SHOWER, DOUBLE VANITY, WALK-IN CLOSET, GRANITE COUNTERTOPS
    • Room 3: Dining Room
    • Room 1: Kitchen
    • Room 4: Den
    • Room 10: Garage
    • Room 2: Breakfast Nook
    • Room 8: Living Room
    • Room 9: Covered Porch
    • FOUNDATION: SLAB
    • WEBSITE SYNDICATION: ALL

    Price history

    DateEventPrice
    8/17/2022Sold$365,000+1.7%$165/sqft
    Source: PAR #610709 Report a problem
    7/10/2022Listed for sale$358,900$163/sqft
    Source: PAR #610709 Report a problem
    6/26/2022Listing removed--
    Source: PAR #610709 Report a problem
    6/23/2022Listed for sale$358,900+59.5%$163/sqft
    Source: PAR #610709 Report a problem
    9/5/2017Sold$225,000-2.1%$102/sqft
    Source: PAR #520170 Report a problem
    7/26/2017Price change$229,900-2.1%$104/sqft
    Source: RE/MAX INFINITY #520170 Report a problem
    6/29/2017Listed for sale$234,900+15.5%$106/sqft
    Source: RE/MAX INFINITY #520170 Report a problem
    4/12/2011Sold$203,350$92/sqft
    Source: Public Record Report a problem

    Public tax history

    YearProperty taxesTax assessment
    2024$3,215 +1.2%$282,825 +3.2%
    2023$3,178 +48.9%$274,102 +42.1%
    2022$2,134 +1.2%$192,857 +3%
    2021$2,109 +1%$187,240 +1.4%
    2020$2,087 +2%$184,655 +2.3%
    2019$2,046 $180,503 +1.9%
    2018$2,046 +17.8%$177,137 +11.7%
    2017$1,737 $158,563 +2.1%
    2016$1,737 -0.2%$155,302 +0.7%
    2015$1,741 -0.3%$154,222 +0.8%
    2014$1,746 $152,998 +1.5%
    2013-- $150,737 +0%
    2012-- $150,713 +466.6%
    2011-- $26,600 +66.7%
    2010-- $15,960 -6.7%
    2009-- $17,100 +108.6%
    2008-- $8,196

    Find assessor info on the county website

    Neighborhood: 32571

    Nearby schools

    GreatSchools rating
    Schools provided by the listing agent
    • Elementary: PEA RIDGE
    • Middle: SIMS
    • High: PACE

    Source: The MLS. This data may not be complete. We recommend contacting the local school district to confirm school assignments for this home.

    Get pre-qualified for a loan
    At Zillow Home Loans, we can pre-qualify you in as little as 5 minutes with no impact to your credit score.

    An equal housing lender. NMLS #10287.

    Sell for more on Zillow
    Get a Zillow Showcase℠ listing at no additional cost and you could sell for .
    $369,300
    2% more
    +$7,386
    With Zillow Showcase(estimated)
    $376,686