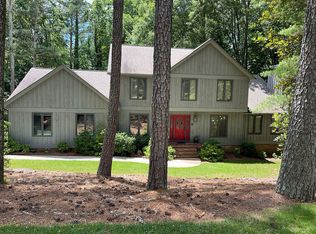
Masonry fireplaceFull finished basementMaster on the mainPrivate backyardFormal dining room areaWhite kitchen cabinetsBreakfast area
Much Bigger on the inside than it looks. Ranch Home with a full finished basement on 1.15 acres. This recently renovated home features a warm, inviting spacious living area with a masonry fireplace ideal for holiday gatherings. Plenty of room for entertaining that comes with a formal dining room area (currently used as office space) and even enough room for a grand master piano and tall Christmas Tree. Master on the main with remodeled master bathroom featuring garden tub and separate shower. Two additional spacious bedrooms on the main level with a full freshly painted guest bathroom. The remodeled chef’s kitchen with farm sink has gas appliances, double ovens, new granite counter tops and white kitchen cabinets that look into the breakfast area (former sunroom) and back deck. The spacious wrap around back deck was recently replaced, allowing for family grilling and gatherings while enjoying the private backyard and ambient sounds of the lake behind you. The downstairs full finished basement comes with 2 large bedrooms, full bathroom, large storage room, living room with masonry fireplace, wet bar, and another spacious bonus room that can be used as an office, movie room, dance studio, or gym. Come check out this rare “ranch” home located in Hidden Harbor subdivision where you are conveniently located near Lake Lanier, HWY 985, a super Walmart, Sam’s Club, restaurants, car wash, and other grocery stores and fast food chains. More photos coming soon.
29 days
|
692
|
27
|
Zillow last checked:
Listing updated:
Listed by:
CHRISTIAN L HAUCK,
Keller Williams Lanier Partners770-503-7070
Source: FMLS GA,MLS#: 7784098
Loading...
Facts & features
Interior
Bedrooms & bathrooms
Bedrooms: 5
Bathrooms: 3
Full bathrooms: 3
Main level bathrooms: 2
Main level bedrooms: 3
Rooms
Room types: Basement, Bonus Room, Computer Room, Family Room, Game Room, Laundry
Primary bedroom
Features: Master on Main
Level: Master on Main
Bedroom
Features: Master on Main
Primary bathroom
Features: Separate Tub/Shower, Soaking Tub
Dining room
Features: Great Room
Kitchen
Features: Breakfast Bar, Breakfast Room, Cabinets White, Country Kitchen, Eat-in Kitchen, Kitchen Island, Pantry, Solid Surface Counters
Heating
Central, Electric
Cooling
Central Air
Appliances
Included: Dishwasher, Disposal, Double Oven, Gas Range, Microwave, Range Hood
Laundry: In Kitchen
Features
Beamed Ceilings, High Ceilings 10 ft Main, Walk-In Closet(s), Wet Bar
Explore the cost of this home by adjusting the details. Changes won't be saved.
Principal & interest
$1,547
Mortgage insurance
$0
Property taxes
$170
Home insurance
$105
HOA fees
$0
Utilities
Not included
All calculations are estimates and provided by Zillow, Inc. for informational purposes only. Actual amounts may vary.
HOA fees may include property taxes on listings classified as Co-Ops. Contact the listing agent and/or owner for fee details.
Mortgage interest rates are dependent on a number of factors, including credit score, down payment, and repayment length. Interest rate data provided by Zillow Group Marketplace, Inc. as of 1/1/1970 from various mortgage lenders with which we have lead or other similar arrangements; the Estimated Payment is an average of those rates.
See how much you could borrow to make a competitive offer.