Skip main navigation
Sold for $450,000
  • $450,000

    5611 Highway 11, Elizabeth, IN 47117

    5beds
    3,076sqft
    Single Family Residence
    Built in 2004
    2.91 Acres Lot
    $445,000 Zestimate®
    $146/sqft
    $2,668 Estimated rent

    Home value

    $445,000

    $356,000 - $556,000

    $2,668/mo

    Zestimate® history
    Loading
    Loading...

    Owner options

    List your home for rent

    $2,668/mo

    Rent Zestimate®

    Find your next renter with Zillow Rental Manager. Plus, with online applications, you can quickly screen prospective tenants – for free.

    Learn more

    $2,668/mo

    Rent Zestimate®

    Refinance and save

    $2,835/mo

    Est. payment

    Refinancing to a lower rate could help reduce your monthly payments and save thousands over the life of the loan.

    See today's rates

    $2,835/mo

    Est. payment

    Explore your selling options

    Work with a Zillow partner agent

    Leverage their expertise and Zillow's premium Showcase listings to get your home seen by more buyers.

    Get started

    List with your own agent

    Get your home in front of millions of buyers by listing it on Zillow.

    Learn how to do it

    Sell it yourself

    Take full control of how buyers see your home on Zillow by listing For Sale by Owner (FSBO).

    List your home

    What's special

    Huge great roomStunning custom-built log homeLarge workshopMassive walk-in closetCustom hickory cabinetsSplit floor plan
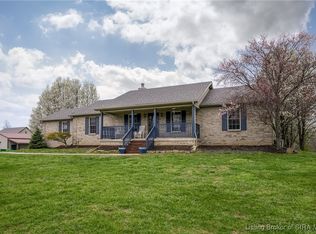
    PRICE REDUCTION + 2.5% INTEREST RATE + A HOME WARRANTY = A WIN WIN WIN! The existing mortgage is assumable at a 2.5% INTEREST RATE. This stunning custom-built log home sits on 2.91 private acres in Floyd County with park-like, wooded scenic views front and back. 5 BR,3 BA, and over 3,076 sq ft. The main level features a huge great room, with 22+ ft vaulted ceilings, open to a full eat-in kitchen with island and custom hickory cabinets. A full laundry room off the kitchen provides convenient access to the oversized 2-car garage and large workshop. The split floor plan places the primary suite on one side — a generous bedroom, massive walk-in closet (big enough to be its own room!) with a large bathroom featuring a jetted garden tub and double sinks — while two additional bedrooms share a second full bath on the other side. Downstairs, the walk-out lower level doesn't feel like a basement at all: panoramic windows frame the wooded acreage, a huge family room with custom decorative stained concrete, anchors the space, and 2 more bedrooms, a full bath (totally renovated in 2021), and a flex area for a home office or workout room round it out. Imagine relaxing on the 368 sq ft covered front porch -- front or back -- watching nature. Don't let the address fool you!! Conveniently located in Floyd County and 20 minutes to Louisville. You get convenience and secluded serenity. Served by New Albany/Floyd County's highly regarded and award winning school system.

    Zillow last checked:

    Listing updated:

    Listed by:

    Sharon Handy,

    Real Estate Go To

    Bought with:

    Susan D Vannis, RB14048501

    Ward Realty Services

    Jeremy L Ward, RB14035695

    Ward Realty Services

    Source: SIRA,MLS#: 202607828MLS LogoOriginating MLS: Southern Indiana REALTORS Association

    Facts & features

    Interior

    Bedrooms & bathrooms
    • Bedrooms: 5
    • Bathrooms: 3
    • Full bathrooms: 3
    Rooms
    • Room types: Family Room, Sunroom
    Primary bedroom
    • Description: Huge bedroom with walk in lined closet,Flooring: Carpet
    • Level: First
    • Dimensions: 14 x 15
    Bedroom
    • Description: Flooring: Carpet
    • Level: First
    • Dimensions: 12.5 x 11.6
    Bedroom
    • Description: Flooring: Carpet
    • Level: First
    • Dimensions: 12.8 x 11.5
    Bedroom
    • Description: custom decorative concrete,Flooring: Other
    • Level: Lower
    • Dimensions: 13.7 x 18.5
    Bedroom
    • Description: carpet allowance,Flooring: Other
    • Level: Lower
    • Dimensions: 18.7 x 13.2
    Family room
    • Description: Huge/large windows w/walkout. custom decorative c,Flooring: Other
    • Level: Lower
    • Dimensions: 39 x 29.7
    Other
    • Description: Large primary suite bathroom with jetted tub a,Flooring: Tile
    • Level: First
    • Dimensions: 13 x 14.5
    Other
    • Description: Split floorplan secondary bathroom,Flooring: Tile
    • Level: First
    • Dimensions: 5 x 10
    Other
    • Description: Flooring: Tile
    • Level: Lower
    Kitchen
    • Description: Open to great room with vaulted ceilings,Flooring: Tile
    • Level: First
    • Dimensions: 32 x 16
    Living room
    • Description: Great room with vaulted ceilings,Flooring: Engineered Hardwood
    • Level: First
    • Dimensions: 15 x 21.6
    Other
    • Description: Workshop off garage or anything you want,Flooring: Other
    • Level: First
    • Dimensions: 22 x 15.5
    Other
    • Description: Office or workout,Flooring: Other
    • Level: Lower
    • Dimensions: 16.4 x 12.2
    Heating
    • Forced Air
    Cooling
    • Heat Pump
    Appliances
    • Included: Dishwasher, Microwave, Oven, Range
    • Laundry: Main Level, Laundry Room
    Features
    • Eat-in Kitchen, Garden Tub/Roman Tub, Jetted Tub, Kitchen Island, Bath in Primary Bedroom, Main Level Primary, Mud Room, Open Floorplan, Split Bedrooms, Storage, Utility Room, Vaulted Ceiling(s), Natural Woodwork, Walk-In Closet(s), Wood Burning Stove, Sun Room
    • Basement: Exterior Entry,Finished,Walk-Out Access
    • Has fireplace: No
    • Fireplace features: Wood Burning, Wood BurningStove
    Interior area
    • Total structure area: 3,076
    • Total interior livable area: 3,076 sqft
    • Finished area above ground: 1,562
    • Finished area below ground: 1,514

    Property

    Parking
    • Total spaces: 2
    • Parking features: Attached, Garage, Garage Faces Side
    • Attached garage spaces: 2
    • Details: Off Street
    Features
    • Levels: One
    • Stories: 1
    • Patio & porch: Covered, Deck, Patio, Porch
    • Exterior features: Deck, Landscaping, Porch, Patio
    • Has spa: Yes
    • Has view: Yes
    • View description: Park/Greenbelt, Panoramic, Scenic
    Lot
    • Size: 2.91 Acres
    • Features: Wooded
    Details
    • Additional structures: Garage(s), Shed(s)
    • Parcel number: 220103500110000001
    • Zoning: Residential
    • Zoning description: Residential

    Construction

    Type & style
    • Home type: SingleFamily
    • Architectural style: Log Home,One Story
    • Property subtype: Single Family Residence
    Materials
    • Log, Frame, Wood Siding
    • Foundation: Poured
    • Roof: Shingle
    Condition
    • Resale
    • New construction: No
    • Year built: 2004

    Utilities & green energy

    • Sewer: Septic Tank
    • Water: Connected, Public

    Community & HOA

    Community
    • Security: Radon Mitigation System
    HOA
    • Has HOA: No
    Location
    • Region: Elizabeth

    Financial & listing details

    • Price per square foot: $146/sqft
    • Annual tax amount: $2,625
    • Date on market: 4/28/2026
    • Cumulative days on market: 119 days
    • Listing terms: Assumable,Cash,Conventional,FHA,USDA Loan,VA Loan
    • Road surface type: Paved

    Price history

    DateEventPrice
    8/25/2026Sold$450,000-9.8%$146/sqft
    Source: SIRA #202607828 Report a problem
    5/22/2026Price change$499,000-2.2%$162/sqft
    Source: SIRA #202607828 Report a problem
    4/29/2026Listed for sale$510,000+37.8%$166/sqft
    Source: SIRA #202607828 Report a problem
    8/11/2020Sold$370,000+0%$120/sqft
    Source: SIRA #202008764 Report a problem
    6/26/2020Listed for sale$369,900$120/sqft
    Source: Bridge Realtors #202008764 Report a problem

    Public tax history

    Tax history is unavailable.

    Neighborhood: 47117

    Nearby schools

    GreatSchools rating
    Get pre-qualified for a loan
    At Zillow Home Loans, we can pre-qualify you in as little as 5 minutes with no impact to your credit score.

    An equal housing lender. NMLS #10287.