A gorgeous custom ranch plan with the option to finish an additional 1182 ft.² on the second floor! Total square footage is 2884, and consists of 3BR, office, and gorgeous main living spaces on the first floor, plus a secret bedroom on the second! Main living spaces are sensational: soaring vaulted ceilings, rich hardwood flooring that's newly refinished, and abundant windows to frame the gorgeous wooded & landscaped views. You'll love the primary bedroom with attached sitting room or office, and secondary bedrooms set at the other end of the house for a great sense of privacy. Want a quiet office space or gym away from it all? The 4th BR/BA is set at the back of the unfinished 2nd floor. Outside relish the full front porch, large screen porch, and recently rebuilt deck overlooking the expansive yard. And the best part: This serene property is just 10 minutes from both downtown Durham and Hillsborough, and 20 from RTP & the airport. You're also just a stone's through to Eno River Parklands! A special home.
Sold for $709,000
Street View
$709,000
5611 Jomali Dr, Durham, NC 27705
4beds
2,685sqft
Single Family Residence, Residential
Built in 2000
1.19 Acres Lot
$814,000 Zestimate®
$264/sqft
$3,889 Estimated rent
Home value
$814,000
$773,000 - $855,000
$3,889/mo
Zestimate® history
Owner options
List your home for rent
$3,889/mo
Rent Zestimate®
Find your next renter with Zillow Rental Manager. Plus, with online applications, you can quickly screen prospective tenants – for free.
$3,889/mo
Rent Zestimate®
Refinance and save
$4,499/mo
Est. payment
Refinancing to a lower rate could help reduce your monthly payments and save thousands over the life of the loan.
$4,499/mo
Est. payment
Explore your selling options
Work with a Zillow partner agent
Leverage their expertise and Zillow's premium Showcase listings to get your home seen by more buyers.
Get startedList with your own agent
Get your home in front of millions of buyers by listing it on Zillow.
Learn how to do itSell it yourself
Take full control of how buyers see your home on Zillow by listing For Sale by Owner (FSBO).
List your homeWhat's special
Full front porchSoaring vaulted ceilingsRich hardwood flooringAbundant windowsQuiet office spaceNewly refinishedLarge screen porch
Zillow last checked:
Listing updated:
Listed by:
Wendy Tanson 919-971-7180,
Nest Realty of the Triangle
Bought with:
Jeff Stevenson, 305928
Compass - Durham
Source: Doorify MLS,MLS#: 2518670
Facts & features
Interior
Bedrooms & bathrooms
- Bedrooms: 4
- Bathrooms: 4
- Full bathrooms: 2
- 1/2 bathrooms: 2
Heating
- Electric, Forced Air, Natural Gas
Cooling
- Central Air
Appliances
- Included: Dishwasher, Double Oven, Dryer, Gas Cooktop, Microwave, Refrigerator, Tankless Water Heater, Washer, Water Purifier, Water Softener
- Laundry: Main Level
Features
- Bookcases, Cathedral Ceiling(s), Ceiling Fan(s), Granite Counters, High Ceilings, High Speed Internet, Master Downstairs, Smooth Ceilings, Walk-In Closet(s)
- Flooring: Hardwood
- Windows: Skylight(s)
- Basement: Crawl Space
- Number of fireplaces: 1
- Fireplace features: Living Room
Interior area
- Total structure area: 2,685
- Total interior livable area: 2,685 sqft
- Finished area above ground: 2,685
- Finished area below ground: 0
Property
Parking
- Total spaces: 2
- Parking features: Circular Driveway, Garage, Garage Door Opener, Garage Faces Side
- Garage spaces: 2
Accessibility
- Accessibility features: Accessible Approach with Ramp, Accessible Doors, Accessible Entrance, Accessible Full Bath, Accessible Kitchen, Accessible Washer/Dryer, Aging In Place, Level Flooring, Visitor Bathroom
Features
- Levels: One and One Half
- Stories: 1.5
- Patio & porch: Covered, Deck, Patio, Porch, Screened
- Exterior features: Rain Gutters
- Has view: Yes
Lot
- Size: 1.19 Acres
- Features: Garden, Hardwood Trees, Landscaped, Partially Cleared
Details
- Parcel number: 0804005294
- Zoning: R1
Construction
Type & style
- Home type: SingleFamily
- Architectural style: Ranch, Transitional
- Property subtype: Single Family Residence, Residential
Materials
- Brick Veneer
Condition
- New construction: No
- Year built: 2000
Utilities & green energy
- Sewer: Septic Tank
- Water: Well
- Utilities for property: Cable Available
Community & HOA
Community
- Subdivision: Pleasant Green Woods
HOA
- Has HOA: Yes
- HOA fee: $200 annually
Location
- Region: Durham
Financial & listing details
- Price per square foot: $264/sqft
- Tax assessed value: $785,300
- Annual tax amount: $5,091
- Date on market: 6/27/2023
Price history
| Date | Event | Price |
|---|---|---|
| 8/8/2023 | Sold | $709,000-1.5%$264/sqft |
Source:  Doorify MLS #2518670 Report a problem Doorify MLS #2518670 Report a problem | ||
| 7/28/2023 | Pending sale | $720,000$268/sqft |
Source: Doorify MLS #2518670 Report a problem | ||
| 7/6/2023 | Contingent | $720,000$268/sqft |
Source: Doorify MLS #2518670 Report a problem | ||
| 6/27/2023 | Listed for sale | $720,000+32.1%$268/sqft |
Source: Doorify MLS #2518670 Report a problem | ||
| 8/17/2020 | Sold | $545,000$203/sqft |
Source: Doorify MLS #2327672 Report a problem | ||
| 7/8/2020 | Pending sale | $545,000$203/sqft |
Source: Elms Lane LLC #2327672 Report a problem | ||
| 6/27/2020 | Listed for sale | $545,000+30.4%$203/sqft |
Source: Elms Lane LLC #2327672 Report a problem | ||
| 1/18/2005 | Sold | $418,000+7.2%$156/sqft |
Source: Public Record Report a problem | ||
| 2/13/2004 | Sold | $390,000$145/sqft |
Source: Public Record Report a problem | ||
Public tax history
| Year | Property taxes | Tax assessment |
|---|---|---|
| 2025 | $5,835 +5.8% | $785,300 +43.5% |
| 2024 | $5,516 +5% | $547,300 +0.1% |
| 2023 | $5,255 +0.4% | $546,800 |
| 2022 | $5,233 +2.4% | $546,800 |
| 2021 | $5,110 +10.9% | $546,800 +18.1% |
| 2020 | $4,608 | $462,900 |
| 2018 | $4,608 +31% | $462,900 |
| 2017 | $3,517 -16.9% | $462,900 +7.4% |
| 2016 | $4,234 | $430,840 |
| 2015 | $4,234 +0.5% | $430,840 |
| 2014 | $4,214 | $430,840 |
| 2013 | -- | $430,840 |
| 2012 | -- | $430,840 |
| 2011 | -- | $430,840 |
| 2010 | -- | $430,840 |
| 2009 | -- | $430,840 +8.1% |
| 2008 | $3,985 +4.9% | $398,733 +0.8% |
| 2007 | $3,799 | $395,682 |
| 2006 | -- | $395,682 |
| 2005 | -- | $395,682 +12.3% |
| 2004 | -- | $352,448 |
| 2003 | $3,204 +4% | $352,448 |
| 2002 | $3,080 +2.9% | $352,448 |
| 2001 | $2,992 +314.5% | $352,448 +378.4% |
| 2000 | $722 | $73,668 |
Find assessor info on the county website
Neighborhood: 27705
Nearby homes
- $840,0003 bd3 ba2.4k sqft5601 Jomali Dr, Durham, NC 27705Sold
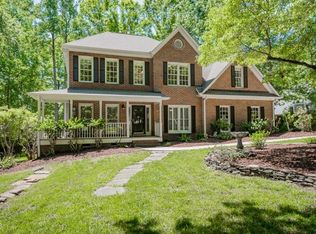
- $860,3004 bd3 ba3.5k sqft5617 Jomali Dr, Durham, NC 27705Off Market
- $--1.05 Acres5604 Jomali, Durham, NC 27705Off Market
- $861,1005 bd3 ba3.2k sqft5604 Jomali Dr, Durham, NC 27705Off Market
- $928,0004 bd2 ba2.6k sqft5531 Jomali Dr, Durham, NC 27705Off Market
- $708,5003 bd2 ba2.3k sqft5610 Jomali Dr, Durham, NC 27705Off Market
- $790,0004 bd3 ba3.7k sqft5600 Jomali Dr, Durham, NC 27705Sold
- $898,4005 bd3 ba3.6k sqft3901 Avon Brook Ln, Durham, NC 27705Off Market
Nearby schools
GreatSchools rating
- 9/10River Park ElementaryGrades: PK-5Distance: 5.5 mi
- 5/10Orange Middle SchoolGrades: 6-8Distance: 5.8 mi
- 6/10Orange HighGrades: 9-12Distance: 5.9 mi
Schools provided by the listing agent
- Elementary: Orange - River Park
- Middle: Orange - Orange
- High: Orange - Orange
Source: Doorify MLS. This data may not be complete. We recommend contacting the local school district to confirm school assignments for this home.
Get a cash offer in 3 minutes
Find out how much your home could sell for in as little as 3 minutes with a no-obligation cash offer.
Estimated market value
$814,000
Get a cash offer in 3 minutes
Find out how much your home could sell for in as little as 3 minutes with a no-obligation cash offer.
Estimated market value
$814,000
- North Carolina
- Orange County
- Durham
- 27705
- 5611 Jomali Dr
Nearby cities
Nearby neighborhoods
Nearby zip codes
Other Durham Topics
