**ADDITIONAL PRICE REDUCTION; DON'T MISS THIS OPPORTUNITY. ** Own this charming end of row home in the Southwest section of West Philadelphia is sure to please! New flooring throughout! Brand New Kitchen and appliances! Freshly Painted! New Hall bath with ceramic tile walk in shower. The open floor plan from the living room thru the kitchen areas make it an ideal atmosphere for family gatherings and social events. Second floor boasts of 3-bedrooms and full bathroom with a window allowing plenty of natural sunlight. Finished basement. Front porch. Conveniently located near the public transportation, it provides easy access to shopping, schools, the University of Pennsylvania area (schools and hospitals) as well as Upper Darby. Also, walking distances to parks, restaurants, and other neighborhood sights to see. Listing agent has ownership interest in the property.
Sold for $190,000
$190,000
5611 Larchwood Ave, Philadelphia, PA 19143
3beds
1,344sqft
Townhouse
Built in 1925
1,256 Square Feet Lot
$192,500 Zestimate®
$141/sqft
$1,874 Estimated rent
Home value
$192,500
$175,000 - $212,000
$1,874/mo
Zestimate® history
Owner options
List your home for rent
$1,874/mo
Rent Zestimate®
Find your next renter with Zillow Rental Manager. Plus, with online applications, you can quickly screen prospective tenants – for free.
$1,874/mo
Rent Zestimate®
Refinance and save
$1,252/mo
Est. payment
Refinancing to a lower rate could help reduce your monthly payments and save thousands over the life of the loan.
$1,252/mo
Est. payment
Explore your selling options
Work with a Zillow partner agent
Leverage their expertise and Zillow's premium Showcase listings to get your home seen by more buyers.
Get startedList with your own agent
Get your home in front of millions of buyers by listing it on Zillow.
Learn how to do itSell it yourself
Take full control of how buyers see your home on Zillow by listing For Sale by Owner (FSBO).
List your homeWhat's special
Finished basementOpen floor planEnd of row homeFront porchBrand new kitchen
Zillow last checked:
Listing updated:
Listed by:
Lynn Bailey 215-219-1938,
Long & Foster Real Estate, Inc.
Bought with:
Terry Upshur, 0039041
Compass RE
Source: Bright MLS,MLS#: PAPH2458348
Facts & features
Interior
Bedrooms & bathrooms
- Bedrooms: 3
- Bathrooms: 2
- Full bathrooms: 1
- 1/2 bathrooms: 1
Basement
- Area: 0
Heating
- Radiator, Natural Gas
Cooling
- Ceiling Fan(s), Electric
Appliances
- Included: Gas Water Heater
Features
- Flooring: Vinyl, Ceramic Tile
- Basement: Unfinished
- Has fireplace: No
Interior area
- Total structure area: 1,344
- Total interior livable area: 1,344 sqft
- Finished area above ground: 1,344
- Finished area below ground: 0
Property
Parking
- Parking features: On Street
- Has uncovered spaces: Yes
Accessibility
- Accessibility features: None
Features
- Levels: Two
- Stories: 2
- Pool features: None
Lot
- Size: 1,256 Square Feet
- Dimensions: 16.00 x 79.00
Details
- Additional structures: Above Grade, Below Grade
- Parcel number: 604139200
- Zoning: RSA5
- Special conditions: Standard
Construction
Type & style
- Home type: Townhouse
- Architectural style: Straight Thru,Colonial
- Property subtype: Townhouse
Materials
- Masonry
- Foundation: Other
- Roof: Flat
Condition
- Average,Very Good
- New construction: No
- Year built: 1925
Utilities & green energy
- Sewer: Public Sewer
- Water: Public
Community & HOA
Community
- Subdivision: West Philadelphia
HOA
- Has HOA: No
Location
- Region: Philadelphia
- Municipality: PHILADELPHIA
Financial & listing details
- Price per square foot: $141/sqft
- Tax assessed value: $173,400
- Annual tax amount: $2,427
- Date on market: 3/18/2025
- Listing agreement: Exclusive Right To Sell
- Listing terms: Cash,Conventional
- Inclusions: Washer / Dryer (in Basement), Refrigerator
- Ownership: Fee Simple
Price history
| Date | Event | Price |
|---|---|---|
| 9/24/2025 | Sold | $190,000$141/sqft |
Source:  Bright MLS #PAPH2458348 Report a problem Bright MLS #PAPH2458348 Report a problem | ||
| 8/25/2025 | Contingent | $190,000$141/sqft |
Source: Bright MLS #PAPH2458348 Report a problem | ||
| 8/14/2025 | Price change | $190,000-9.5%$141/sqft |
Source: Bright MLS #PAPH2458348 Report a problem | ||
| 6/17/2025 | Price change | $210,000-6.7%$156/sqft |
Source: Bright MLS #PAPH2458348 Report a problem | ||
| 3/18/2025 | Listed for sale | $225,000$167/sqft |
Source: Bright MLS #PAPH2458348 Report a problem | ||
| 11/25/2024 | Listing removed | $225,000$167/sqft |
Source:  Long & Foster Broker Feed #PAPH2400430 Report a problem Long & Foster Broker Feed #PAPH2400430 Report a problem | ||
| 11/25/2024 | Price change | $225,000-6.3%$167/sqft |
Source: Long & Foster Broker Feed #PAPH2400430 Report a problem | ||
| 10/28/2024 | Price change | $240,000-4%$179/sqft |
Source: Bright MLS #PAPH2400430 Report a problem | ||
| 10/1/2024 | Listed for sale | $250,000+3228%$186/sqft |
Source: Bright MLS #PAPH2400430 Report a problem | ||
| 6/16/2011 | Sold | $7,512$6/sqft |
Source: Public Record Report a problem | ||
Public tax history
| Year | Property taxes | Tax assessment |
|---|---|---|
| 2025 | $2,427 +19.8% | $173,400 +19.8% |
| 2024 | $2,026 | $144,700 |
| 2023 | $2,026 +59.7% | $144,700 |
| 2022 | $1,268 | -- |
| 2021 | $1,268 +3.9% | -- |
| 2018 | $1,221 +84.7% | -- |
| 2017 | $661 +3.5% | -- |
| 2016 | $638 | -- |
| 2015 | $638 | -- |
| 2014 | $638 +10.5% | $73,100 +661.5% |
| 2012 | $578 | $9,600 |
| 2011 | -- | $9,600 |
| 2010 | -- | $9,600 |
| 2009 | -- | $9,600 |
| 2008 | -- | $9,600 |
| 2007 | -- | $9,600 +7.5% |
| 2006 | -- | $8,928 |
| 2005 | -- | $8,928 |
| 2004 | -- | $8,928 +9.8% |
| 2003 | -- | $8,128 |
| 2002 | -- | $8,128 +18.1% |
| 2000 | -- | $6,880 +28.7% |
| 1999 | -- | $5,344 |
Find assessor info on the county website
Neighborhood: Cobbs Creek
Nearby homes
- $109,3003 bd1 ba800 sqft5613 Larchwood Ave, Philadelphia, PA 19143Off Market
- $116,4003 bd1 ba800 sqft5615 Larchwood Ave, Philadelphia, PA 19143Off Market
- $116,4003 bd1 ba800 sqft5617 Larchwood Ave, Philadelphia, PA 19143Off Market
- $195,0004 bd2 ba1.6k sqft446 S 56th St, Philadelphia, PA 19143Sold
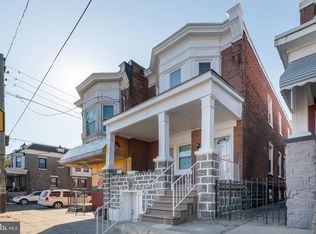
- $147,6004 bd1 ba1.5k sqft444 S 56th St, Philadelphia, PA 19143Off Market
- $201,9004 bd1 ba1.5k sqft442 S 56th St, Philadelphia, PA 19143Off Market
- $184,700-- bd-- ba1.9k sqft448 S 56th St, Philadelphia, PA 19143Off Market
- $94,7003 bd1 ba800 sqft5619 Larchwood Ave, Philadelphia, PA 19143Off Market
Nearby schools
GreatSchools rating
- 6/10Hamilton Andrew SchoolGrades: K-8Distance: 0.1 mi
- 2/10Sayre William L Middle SchoolGrades: 9-12Distance: 0.4 mi
Schools provided by the listing agent
- District: Philadelphia City
Source: Bright MLS. This data may not be complete. We recommend contacting the local school district to confirm school assignments for this home.
Get a cash offer in 3 minutes
Find out how much your home could sell for in as little as 3 minutes with a no-obligation cash offer.
Estimated market value
$192,500
Get a cash offer in 3 minutes
Find out how much your home could sell for in as little as 3 minutes with a no-obligation cash offer.
Estimated market value
$192,500
- Pennsylvania
- Philadelphia County
- Philadelphia
- 19143
- Cobbs Creek
- 5611 Larchwood Ave
Nearby cities
Nearby neighborhoods
Nearby zip codes
Other Philadelphia Topics
