Skip main navigation
For sale
  • Price cut: $10K (7/3)
    $279,000

    5611 NE 5th Pl, Ocala, FL 34470

    3beds
    1,314sqft
    : 
    Loading
    Get pre-qualified
    Single Family Residence
    Built in 1976
    10,019 Square Feet Lot
    $272,700 Zestimate®
    $212/sqft
    $-- HOA

    What's special

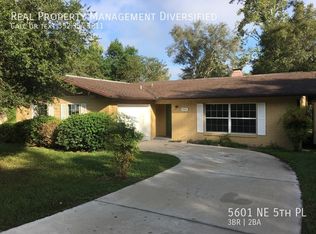
    Fully renovated and thoughtfully refreshed, this single-level 3-bedroom, 2-bath 1 car garage and in ground POOL home with no HOA. Enjoy piece of mind with a * BRAND NEW ROOF (2026) WILL BE INSTALLED PRIOR TO SELLING * A grand live oak anchors the front, welcoming you to 0.23 acre lot lined with a concrete driveway to a custom mailbox and curb appeal. Inside clean and modern finish are found throughout, the home has been brought current down to the details: In the kitchen wood shaker cabinetry, ALL-NEW stainless steel appliances (2026), luxury vinyl plank flooring throughout, and recessed lighting that keeps every room bright and intentional. Living room features wood burning fire place. The major systems carry the same story — a brand-new AC unit (2026), new pool equipment (2026), and a new water heater (2026). A dedicated laundry space is plumbed with washer and dryer hookups in the garage. Out back, the property opens to an expansive backyard and a private pool, with a covered patio made for year-round Florida living. A one-car garage with an automatic opener completes the package. Set in an established Northeast Ocala neighborhood, the home is zoned for Marion County Public Schools — Ward-Highlands Elementary (K–5), Fort King Middle (6–8), and Vanguard High School (9–12). Move-in ready, with the work already done. Schedule your showing today!
    40 days
    |
    774
    |
    117
    |

    Zillow last checked:

    Listing updated:

    Listed by:

    Maria Walden 561-644-2353,

    WALDEN & CO REALTY LLC 561-644-2353,

    Zinthia Banegas Orellana 352-675-8328,

    WALDEN & CO REALTY LLC

    Source: Stellar MLS,MLS#: OM726060MLS LogoOriginating MLS: Ocala - Marion

    Loading...

      Facts & features

      Interior

      Bedrooms & bathrooms
      • Bedrooms: 3
      • Bathrooms: 2
      • Full bathrooms: 2
      Primary bedroom
      • Features: Built-in Closet
      • Level: First
      • Area: 120 Square Feet
      • Dimensions: 10x12
      Kitchen
      • Level: First
      • Area: 60 Square Feet
      • Dimensions: 10x6
      Living room
      • Level: First
      • Area: 168 Square Feet
      • Dimensions: 12x14
      Heating
      • Central
      Cooling
      • Central Air
      Appliances
      • Included: Dishwasher, Electric Water Heater, Microwave, Range, Refrigerator
      • Laundry: Electric Dryer Hookup, Washer Hookup
      Features
      • Ceiling Fan(s), Thermostat
      • Flooring: Luxury Vinyl
      • Windows: Blinds
      • Has fireplace: Yes
      • Fireplace features: Living Room, Wood Burning
      Interior area
      • Total structure area: 1,652
      • Total interior livable area: 1,314 sqft
      Video & virtual tour

      Property

      Parking
      • Total spaces: 1
      • Parking features: Garage - Attached
      • Attached garage spaces: 1
      Features
      • Levels: One
      • Stories: 1
      • Exterior features: Lighting, Private Mailbox, Private Yard
      • Has private pool: Yes
      • Pool features: In Ground, Vinyl
      • Spa features: In Ground
      Lot
      • Size: 10,019 Square Feet
      • Dimensions: 100 x 100
      Details
      • Parcel number: 2745004029
      • Zoning: R1
      • Special conditions: None

      Construction

      Type & style
      • Home type: SingleFamily
      • Property subtype: Single Family Residence
      Materials
      • Block
      • Foundation: Block
      • Roof: Shingle
      Condition
      • New construction: No
      • Year built: 1976

      Utilities & green energy

      • Sewer: Other
      • Water: Well
      • Utilities for property: Electricity Connected, Water Connected

      Community & HOA

      Community
      • Pet fee: $0 monthly
      • Subdivision: OCALA HEIGHTS
      HOA
      • Has HOA: No
      Location
      • Region: Ocala

      Financial & listing details

      • Price per square foot: $212/sqft
      • Tax assessed value: $180,880
      • Annual tax amount: $1,210
      • Date on market: 6/15/2026
      • Cumulative days on market: 30 days
      • Ownership: Fee Simple
      • Total actual rent: 0
      • Electric utility on property: Yes
      • Road surface type: Asphalt

        Estimated market value

        $272,700

        $259,000 - $286,000

        $1,944/mo

        Price history

        DateEventPrice
        7/3/2026Price change$279,000-3.5%$212/sqft
        Source: Stellar MLS #OM726060 Report a problem
        6/15/2026Listed for sale$289,000+162.7%$220/sqft
        Source: Stellar MLS #OM726060 Report a problem
        2/16/2026Sold$110,000$84/sqft
        Source: Public Record Report a problem

        Public tax history

        YearProperty taxesTax assessment
        2024$977 +3.3%$83,075 +3%
        2023$945 +3.6%$80,655 +3%
        2022$912 +1.3%$78,306 +3%
        2021$901 +1.2%$76,025 +1.4%
        2020$890 +0.4%$74,975 +2.3%
        2019$886 $73,289 +1.9%
        2018$886 +3.9%$71,922 +2.1%
        2017$853 +2.2%$70,443 +2.1%
        2016$835 $68,994 +0.7%
        2015$835 +5.3%$68,514 +0.8%
        2014$793 +1.5%$67,970 +1.5%
        2013$781 -0.4%$66,966 +0.1%
        2012$784 -2.8%$66,903 -4%
        2011$807 +1.8%$69,672 +1.5%
        2010$793 +3.3%$68,642 +2.7%
        2009$768 +1%$66,837 +0.1%
        2008$760 -10.1%$66,771 +3%
        2007$845 -3.9%$64,827 +2.5%
        2006$879 +6.6%$63,246 +3%
        2005$825 $61,404 +3%
        2004$825 +4.8%$59,616 +4.3%
        2002$788 +10.3%$57,134 +4.6%
        2001$714 $54,598
        2000$714 $54,598
        Find assessor info on the county website

        Monthly payment

        Est. payment

        Payment breakdown

        Explore the cost of this home by adjusting the details. Changes won't be saved.
        All calculations are estimates and provided by Zillow, Inc. for informational purposes only. Actual amounts may vary.
        HOA fees may include property taxes on listings classified as Co-Ops. Contact the listing agent and/or owner for fee details.
        Mortgage interest rates are dependent on a number of factors, including credit score, down payment, and repayment length. Interest rate data provided by Zillow Group Marketplace, Inc. as of 1/1/1970 from various mortgage lenders with which we have lead or other similar arrangements; the Estimated Payment is an average of those rates.
        See how much you could borrow to make a competitive offer.

        Climate risks

        Neighborhood: 34470

        Getting around

        5 / 100
        Car-Dependent
        0 / 100
        No Nearby Transit
        34 / 100
        Somewhat Bikeable

        Nearby schools

        GreatSchools rating
        Schools provided by the listing agent
        • Elementary: Ward-Highlands Elem. School
        • Middle: Fort King Middle School
        • High: Vanguard High School

        Source: Stellar MLS. This data may not be complete. We recommend contacting the local school district to confirm school assignments for this home.

        A local agent can set up tours, give advice and negotiate with sellers.

        Browse local experts

        Similar homes