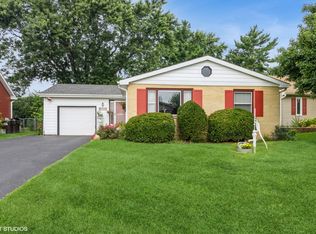
Multiple Offers received.... Asking for Highest & Best by 8:00pm Saturday May 10th - Well maintained home with numerous updates and a fenced backyard! Features include 6 Panel White Doors/Trim ~ Five Ceiling Fans ~ Oak Railings & Stairway ~ Living Room with Hardwood Flooring ~ Kitchen with White Cabinets, Stainless Steel Appliances with Vent Hood, Subway Wall Tiles & Custom Shelves, Oversized Sink & Upgraded Faucet ~ Updated Master Bedroom with Updated Private Bath that offers a Custom Vanity and Walk-In Shower ~ Two Additional Bedrooms ~ Remodeled Hall Bath ~ Finished English Basement with Ceramic Tile, Access to the Garage, Large Rec Room, Laundry Room with Wash Tub and 3rd Full Bath ~ Oversized Deck ~ HVAC (2019) ~ Siding (2017) ~ Roof (2010) ~ Water Softener (2024) ~ Iron Breaker (2021) Well Pump (2016) ~ Plus a great community with Private Beach and access to non-motorized Lake for residents!!
Closed
Zillow last checked:
Listing updated:
Bought with:
Sherri Esenberg
Berkshire Hathaway HomeServices Starck Real Estate
Source: MRED as distributed by MLS GRID,MLS#: 12360579
Price history
| Date | Event | Price |
|---|---|---|
| 6/17/2025 | Sold | $336,000+3.4%$184/sqft |
Source:  MRED as distributed by MLS GRID #12360579 Report a problem MRED as distributed by MLS GRID #12360579 Report a problem | ||
| 5/11/2025 | Listing removed | $325,000$177/sqft |
Source: MRED as distributed by MLS GRID #12360579 Report a problem | ||
| 5/8/2025 | Listed for sale | $325,000+51.2%$177/sqft |
Source: MRED as distributed by MLS GRID #12360579 Report a problem | ||
| 8/7/2020 | Sold | $214,900+2.4%$117/sqft |
Source: MRED as distributed by MLS GRID #10748887 Report a problem | ||
| 6/18/2020 | Pending sale | $209,900$115/sqft |
Source: Starck Real Estate #10748887 Report a problem | ||
| 6/16/2020 | Listed for sale | $209,900+15%$115/sqft |
Source: Berkshire Hathaway HomeServices Starck Real Estate #10748887 Report a problem | ||
| 12/16/2016 | Listing removed | $182,500$100/sqft |
Source: Keller Williams - Barrington #09263065 Report a problem | ||
| 10/14/2016 | Price change | $182,500-1.4%$100/sqft |
Source: Keller Williams - Barrington #09263065 Report a problem | ||
| 9/15/2016 | Price change | $185,000-2.6%$101/sqft |
Source: Keller Williams - Barrington #09263065 Report a problem | ||
| 6/21/2016 | Listed for sale | $189,900+13464.3%$104/sqft |
Source: Keller Williams - Barrington #09263065 Report a problem | ||
| 2/25/2015 | Sold | $1,400-99.4%$1/sqft |
Source: Agent Provided Report a problem | ||
| 4/19/2011 | Listing removed | $229,900$126/sqft |
Source: Coldwell Banker Primus #07160532 Report a problem | ||
| 2/24/2011 | Listed for sale | $229,900$126/sqft |
Source: Coldwell Banker Primus #07160532 Report a problem | ||
| 11/29/2010 | Listing removed | $229,900+22989900%$126/sqft |
Source: Coldwell Banker Primus #07160532 Report a problem | ||
| 5/26/2010 | Sold | $1-100% |
Source: Agent Provided Report a problem | ||
| 1/9/2010 | Listed for sale | $229,900$126/sqft |
Source: Coldwell Banker Primus #07160532 Report a problem | ||
| 11/7/2009 | Listing removed | $229,900$126/sqft |
Source: Coldwell Banker Primus #07160532 Report a problem | ||
| 3/18/2009 | Listed for sale | $229,900+13%$126/sqft |
Source: Coldwell Banker Primus #07160532 Report a problem | ||
| 8/8/2003 | Sold | $203,500+18%$111/sqft |
Source: Public Record Report a problem | ||
| 7/23/2002 | Sold | $172,500+35.3%$94/sqft |
Source: Public Record Report a problem | ||
| 4/21/1994 | Sold | $127,500$70/sqft |
Source: Public Record Report a problem | ||
Get a cash offer in 3 minutes
Find out how much your home could sell for in as little as 3 minutes with a no-obligation cash offer.
Estimated market value
$356,400
