Skip main navigation
Sold
  • Price Unknown

    5611 Palladio Ln, Longview, TX 75605

    4beds
    3,249sqft
    Single Family Residence
    Built in 2021
    0.47 Acres Lot
    $611,300 Zestimate®
    $--/sqft
    $3,532 Estimated rent

    Home value

    $611,300

    $581,000 - $642,000

    $3,532/mo

    Zestimate® history
    Loading
    Loading...

    Owner options

    List your home for rent

    $3,532/mo

    Rent Zestimate®

    Find your next renter with Zillow Rental Manager. Plus, with online applications, you can quickly screen prospective tenants – for free.

    Learn more

    $3,532/mo

    Rent Zestimate®

    Refinance and save

    Refinancing to a lower rate could help reduce your monthly payments and save thousands over the life of the loan.

    See today's rates

    Explore your selling options

    Work with a Zillow partner agent

    Leverage their expertise and Zillow's premium Showcase listings to get your home seen by more buyers.

    Get started

    List with your own agent

    Get your home in front of millions of buyers by listing it on Zillow.

    Learn how to do it

    Sell it yourself

    Take full control of how buyers see your home on Zillow by listing For Sale by Owner (FSBO).

    List your home

    What's special

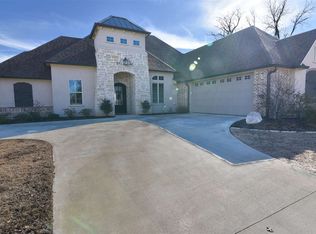
    Luxurious modern farmhouse in Longview's Palladio Subdivision on a nearly half-acre lot that straddles the Spring Hill ISD and Longview ISD dividing line. The character of both the home and the subdivision make this a truly one-of-a kind find. Thoughtfully designed, this 4 bedroom, 3.5 bath home offers high-end finishes and amenities throughout with storage solutions at every turn. The downstairs primary bedroom offers vaulted ceiling, beautiful lighting features, and a well-appointed ensuite bath with dual vanities, multi-jet shower, free-standing tub, and large walk-in closet. The naturally well-lit open-concept living, dining, and kitchen offer built-ins and plenty of space to entertain family and friends, as well as coffee bar, walk-in pantry, dual beverage refrigerators, smart under-stairs storage, and kitchen island with contrasting paint color and stunning, furniture-like wood breakfast bar. Just off the kitchen is a large multi-use room, perfect for the home office, home-school headquarters, craft room, or appliance/butler's pantry. Completing the downstairs is a spacious mudroom area with built-in bench, shoe/storage cabinet, and coat closet; a lovely half-bath; and large utility room with sink, built-in washer and dryer risers, built-in ironing board, and fabulous storage. Upstairs offers a second living area, a second built-in office/desk area, and three additional bedrooms, each with walk-in closet. Two of the upstairs bedrooms share a Jack & Jill bath, with double vanity and multi-jet shower, and the third upstairs bedroom features an ensuite bath with multi-jet shower and separate dressing area, perfect for guests, an adult child, or multi-generational family living. Window coverings have been thoughtfully selected, including stylish Silhouette shades, some manual and some automatic/programmable. The 3-car garage offers a 240V EV plug, and the third garage space opens on both the driveway and backyard sides, offering ease of pass-through. The covered back patio and large backyard are perfect for relaxing and entertaining alike, offering options limited only by your imagination. Call today for a private tour, and make this stunning home yours just in time for summer!

    Zillow last checked:

    Listing updated:

    Listed by:

    Jessica S Waldron 903-452-2125,

    Summers Cook & Company

    Bought with:

    Blake I Tucker

    Trina Griffith & Company Real Estate

    Source: LGVBOARD,MLS#: 20242807MLS Logo

    Facts & features

    Interior

    Bedrooms & bathrooms
    • Bedrooms: 4
    • Bathrooms: 4
    • Full bathrooms: 3
    • 1/2 bathrooms: 1
    Bedroom
    • Features: Master Bedroom Split, Walk-In Closet(s)
    Bathroom
    • Features: Shower and Tub, Dressing Area, Double Vanity, Separate Water Closet, Walk-In Closet(s), Tile Counters
    Dining room
    • Features: Den/Dining Combo
    Heating
    • Central Electric
    Cooling
    • Central Electric
    Appliances
    • Included: Gas Range/Oven, Microwave, Dishwasher, Disposal, Other, Tankless Water Heater
    • Laundry: Laundry Room
    Features
    • High Ceilings, Bookcases, Ceiling Fan(s), See Remarks, Pantry, Ceiling Fans, High Speed Internet, Master Downstairs, Breakfast Bar
    • Flooring: Carpet, Vinyl, Tile
    • Windows: Shades/Blinds
    • Has fireplace: Yes
    • Fireplace features: Gas Log, Living Room
    Interior area
    • Total structure area: 3,249
    • Total interior livable area: 3,249 sqft

    Property

    Parking
    • Total spaces: 3
    • Parking features: Garage, Garage Faces Side, Garage Door Opener, See Remarks, Attached
    • Attached garage spaces: 3
    Features
    • Levels: Two
    • Stories: 2
    • Patio & porch: Covered, Porch
    • Exterior features: Auto Sprinkler
    • Pool features: None
    • Fencing: Wood
    Lot
    • Size: 0.47 Acres
    • Features: Landscaped, Cul-De-Sac
    Details
    • Additional structures: None
    • Parcel number: 1184725

    Construction

    Type & style
    • Home type: SingleFamily
    • Architectural style: Contemporary/Modern,Other/See Remarks
    • Property subtype: Single Family Residence
    Materials
    • Brick and Stone, Siding
    • Foundation: Slab
    • Roof: Composition
    Condition
    • Year built: 2021

    Utilities & green energy

    • Gas: Gas
    • Sewer: Public Sewer
    • Water: Public Water, City
    • Utilities for property: Electricity Available

    Community & neighborhood

    Location
    • Region: Longview

    HOA & financial

    HOA
    • Has HOA: Yes

    Other

    Other facts
    • Listing terms: Cash,FHA,Conventional,VA Loan,Must Qualify

    Price history

    DateEventPrice
    8/14/2024Sold--
    Source: LGVBOARD #20242807 Report a problem
    8/13/2024Pending sale$640,000$197/sqft
    Source: LGVBOARD #20242807 Report a problem
    6/5/2024Price change$640,000-1.5%$197/sqft
    Source: LGVBOARD #20242807 Report a problem
    5/4/2024Price change$649,900-1.9%$200/sqft
    Source: LGVBOARD #20242807 Report a problem
    11/22/2023Price change$662,500-1.9%$204/sqft
    Source: LGVBOARD #20235431 Report a problem
    9/11/2023Listed for sale$675,000+35%$208/sqft
    Source: LGVBOARD #20235431 Report a problem
    6/15/2021Sold--
    Source: LGVBOARD #20210135 Report a problem
    4/19/2021Pending sale$499,900$154/sqft
    Source: LGVBOARD #20210135 Report a problem
    2/12/2021Price change$499,900+1.4%$154/sqft
    Source: LGVBOARD #20210135 Report a problem
    1/11/2021Listed for sale$492,900$152/sqft
    Source: LGVBOARD #20210135 Report a problem

    Public tax history

    YearProperty taxesTax assessment
    2025$7,327 -27.3%$557,540 +13.1%
    2024$10,084 +59.4%$492,970 +7.4%
    2023$6,327 -51.7%$459,170 +5.9%
    2022$13,085 -0.3%$433,630 +22.8%
    2021$13,126 +2203%$353,040 +1346.9%
    2020$570 +21.4%$24,400 +22%
    2019$469 -1.8%$20,000
    2018$478 $20,000
    2017$478 $20,000
    2016$478 $20,000
    2015$478 $20,000
    2014-- $20,000

    Find assessor info on the county website

    Neighborhood: 75605

    Nearby schools

    GreatSchools rating
    Schools provided by the listing agent
    • District: Spring Hill/Longview ISD

    Source: LGVBOARD. This data may not be complete. We recommend contacting the local school district to confirm school assignments for this home.