Skip main navigation
Off market
  • $265,000

    5611 Peach Dr, Pace, FL 32571

    3beds
    1,375sqft
    SingleFamily
    Built in 2017
    10,586 Square Feet Lot
    $265,000 Zestimate®
    $193/sqft
    $1,880 Estimated rent

    Home value

    $265,000

    $252,000 - $278,000

    $1,880/mo

    Zestimate® history
    Loading
    Loading...

    Owner options

    List your home for rent

    $1,880/mo

    Rent Zestimate®

    Find your next renter with Zillow Rental Manager. Plus, with online applications, you can quickly screen prospective tenants – for free.

    Learn more

    $1,880/mo

    Rent Zestimate®

    Refinance and save

    $1,711/mo

    Est. payment

    Refinancing to a lower rate could help reduce your monthly payments and save thousands over the life of the loan.

    See today's rates

    $1,711/mo

    Est. payment

    Explore your selling options

    Work with a Zillow partner agent

    Leverage their expertise and Zillow's premium Showcase listings to get your home seen by more buyers.

    Get started

    List with your own agent

    Get your home in front of millions of buyers by listing it on Zillow.

    Learn how to do it

    Sell it yourself

    Take full control of how buyers see your home on Zillow by listing For Sale by Owner (FSBO).

    List your home

    What's special

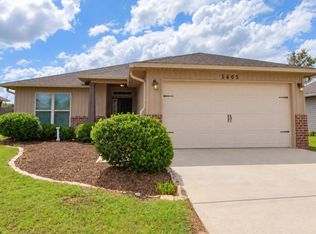
    Conveniently located in the heart of Pace, you'll find this charming home tucked into the charming community of the Woodlands. This like new home built in 2017 is the perfect starter home for a young professional, or small family looking to be in the highly sought after school district of Santa Rosa County! Once you enter the home, you'll notice it's open floor plan with Vinyl Plank flooring and vaulted ceiling in the living room. The kitchen and breakfast nook are outfitted with tile flooring, granite countertops, and all stainless steel appliances including the refrigerator. You'll be sure to love the spacious master bedroom with a trey ceiling and master bathroom with double vanities and large walk-in closet. You'll also find two additional bedrooms separated by a full hall bathroom in the front of the home. The backyard is very private as it's completely fenced in and also features a covered patio off the back of the home, you'll also enjoy taking a dip in it's above ground pool. With very convent access to Avalon Blvd and Hwy 90, it makes for a very easy commute to I-10 and all the shopping, restaurants, and schools located in Pace.

    This property is off market, which means it's not currently listed for sale or rent on Zillow. This may be different from what's available on other websites or public sources.

    Facts & features

    Interior

    Bedrooms & bathrooms
    • Bedrooms: 3
    • Bathrooms: 2
    • Full bathrooms: 2
    Heating
    • Forced air, Electric
    Cooling
    • Central
    Appliances
    • Included: Dishwasher, Dryer, Microwave, Refrigerator, Washer
    • Laundry: Inside, W/D Hookups
    Features
    • Ceiling Fan(s), Kitchen Island, Recessed Lighting, Vaulted Ceiling(s), High Ceilings, Granite Counters, High Speed Internet, Tray Ceiling(s), BASEBOARDS
    • Flooring: Tile, Carpet, Hardwood, Laminate, Linoleum / Vinyl
    • Doors: Insulated Doors
    • Windows: ALL BLINDS
    Interior area
    • Total interior livable area: 1,375 sqft

    Property

    Features
    • Patio & porch: Patio
    • Exterior features: Other, Vinyl, Brick
    • Pool features: Above Ground
    • Fencing: Privacy, Back Yard
    Lot
    • Size: 10,586 Square Feet
    • Features: Cul-de-Sac, Interior Lot
    Details
    • Parcel number: 261N29587800E000060
    • Zoning description: Res Single

    Construction

    Type & style
    • Home type: SingleFamily
    • Architectural style: Cottage
    Materials
    • Wood
    • Foundation: Slab
    • Roof: Shake / Shingle
    Condition
    • Year built: 2017

    Utilities & green energy

    • Sewer: Public Sewer
    • Water: Public
    • Utilities for property: Cable Available, Underground Utilities
    Green energy
    • Energy efficient items: CEILING FANS, INSULATED CEILINGS, INSULATED WALLS

    Community & HOA

    HOA
    • Has HOA: Yes
    • HOA fee: $20 monthly
    Location
    • Region: Pace

    Financial & listing details

    • Price per square foot: $193/sqft
    • Tax assessed value: $216,097
    • Annual tax amount: $2,563
    • Road surface type: Paved

    Price history

    DateEventPrice
    8/30/2023Listing removed--
    Source: PAR #630738 Report a problem
    8/8/2023Price change$270,000-3.6%$196/sqft
    Source: PAR #630738 Report a problem
    7/27/2023Listed for sale$280,000+65.7%$204/sqft
    Source: PAR #630738 Report a problem
    1/24/2020Sold$169,000$123/sqft
    Source: PAR #564628 Report a problem
    12/9/2019Listed for sale$169,000+8%$123/sqft
    Source: Connell & Company Realty Inc. #564628 Report a problem
    6/30/2017Sold$156,530$114/sqft
    Source: PAR #512658 Report a problem

    Public tax history

    YearProperty taxesTax assessment
    2024$2,563 -0.5%$205,261 +10%
    2023$2,576 +11.4%$186,601 +10%
    2022$2,313 +11%$169,637 +10%
    2021$2,083 +76%$154,215 +22.8%
    2020$1,184 +3%$125,596 +2.3%
    2019$1,149 $122,772 0%
    2018$1,149 +566.1%$122,800 +631%
    2017$173 $16,800 +118.2%
    2016$173 +57%$7,700
    2015$110 $7,700
    Find assessor info on the county website

    Neighborhood: 32571

    Nearby schools

    GreatSchools rating
    Schools provided by the listing agent
    • Elementary: PEA RIDGE
    • Middle: AVALON
    • High: PACE

    Source: The MLS. This data may not be complete. We recommend contacting the local school district to confirm school assignments for this home.

    Get pre-qualified for a loan
    At Zillow Home Loans, we can pre-qualify you in as little as 5 minutes with no impact to your credit score.

    An equal housing lender. NMLS #10287.

    Sell for more on Zillow
    Get a Zillow Showcase℠ listing at no additional cost and you could sell for .
    $265,000
    2% more
    +$5,300
    With Zillow Showcase(estimated)
    $270,300