Skip main navigation
Sold for $525,000
  • $525,000

    5611 Reardon Ln, Woodbridge, VA 22193

    4beds
    1,582sqft
    Single Family Residence
    Built in 1989
    8,450 Square Feet Lot
    $527,400 Zestimate®
    $332/sqft
    $2,913 Estimated rent

    Home value

    $527,400

    $490,000 - $570,000

    $2,913/mo

    Zestimate® history
    Loading
    Loading...

    Owner options

    List your home for rent

    $2,913/mo

    Rent Zestimate®

    Find your next renter with Zillow Rental Manager. Plus, with online applications, you can quickly screen prospective tenants – for free.

    Learn more

    $2,913/mo

    Rent Zestimate®

    Refinance and save

    $3,205/mo

    Est. payment

    Refinancing to a lower rate could help reduce your monthly payments and save thousands over the life of the loan.

    See today's rates

    $3,205/mo

    Est. payment

    Explore your selling options

    Work with a Zillow partner agent

    Leverage their expertise and Zillow's premium Showcase listings to get your home seen by more buyers.

    Get started

    List with your own agent

    Get your home in front of millions of buyers by listing it on Zillow.

    Learn how to do it

    Sell it yourself

    Take full control of how buyers see your home on Zillow by listing For Sale by Owner (FSBO).

    List your home

    What's special

    Quiet secure neighborhoodModern appliancesFenced backyardOpen floor planNew floorLarge yardBlooming cherry blossom trees
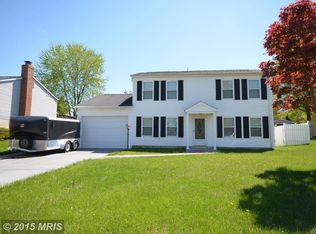
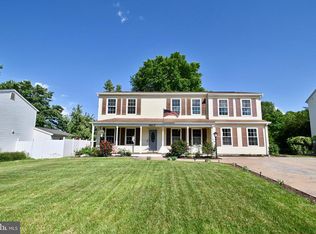
    This beautifully maintained 4-bedroom, 2-bathroom home is nestled in a quiet, secure neighborhood on a no-outlet road—perfect for privacy and peace of mind. Step inside to discover an open floor plan with elegant molding in the dining and upstairs living spaces, creating a warm and inviting atmosphere. The kitchen features a new floor and modern appliances, including a refrigerator installed in 2024, and a full suite of updated appliances. Outside, enjoy a spacious wooden deck, a fenced backyard, and a large yard framed by two blooming cherry blossom trees—ideal for gatherings or relaxing evenings at home. Additional highlights include a driveway that fits two cars side by side, proximity to multiple grocery stores and schools, and walking paths less than a mile away. With easy access to I-95, this home combines convenience, comfort, and charm in one perfect package

    Zillow last checked:

    Listing updated:

    Listed by:

    Jonathan Granlund 703-537-6747,

    Real Broker, LLC

    Bought with:

    Khaneisha Pagan, 02252233215

    KW Metro Center

    Source: Bright MLS,MLS#: VAPW2091326MLS Logo

    Facts & features

    Interior

    Bedrooms & bathrooms
    • Bedrooms: 4
    • Bathrooms: 2
    • Full bathrooms: 2
    • Main level bathrooms: 1
    • Main level bedrooms: 3
    Basement
    • Area: 920
    Heating
    • Forced Air, Natural Gas
    Cooling
    • Central Air, Electric
    Appliances
    • Included: Gas Water Heater
    Features
    • Basement: Connecting Stairway,Finished
    • Number of fireplaces: 1
    Interior area
    • Total structure area: 1,946
    • Total interior livable area: 1,582 sqft
    • Finished area above ground: 1,026
    • Finished area below ground: 556

    Property

    Parking
    • Total spaces: 1
    • Parking features: Other, Attached
    • Attached garage spaces: 1
    Accessibility
    • Accessibility features: None
    Features
    • Levels: Multi/Split,Two
    • Stories: 2
    • Pool features: None
    Lot
    • Size: 8,450 Square Feet
    Details
    • Additional structures: Above Grade, Below Grade
    • Parcel number: 8092306329
    • Zoning: RPC
    • Special conditions: Standard

    Construction

    Type & style
    • Home type: SingleFamily
    • Property subtype: Single Family Residence
    Materials
    • Vinyl Siding
    • Foundation: Other
    Condition
    • New construction: No
    • Year built: 1989

    Utilities & green energy

    • Sewer: Public Sewer
    • Water: Public

    Community & HOA

    Community
    • Subdivision: Dale City
    HOA
    • Has HOA: No
    Location
    • Region: Woodbridge

    Financial & listing details

    • Price per square foot: $332/sqft
    • Tax assessed value: $410,300
    • Annual tax amount: $4,203
    • Date on market: 4/10/2025
    • Listing agreement: Exclusive Right To Sell
    • Ownership: Fee Simple

    Price history

    DateEventPrice
    5/16/2025Sold$525,000+1%$332/sqft
    Source: Bright MLS #VAPW2091326 Report a problem
    4/16/2025Pending sale$519,900$329/sqft
    Source: Bright MLS #VAPW2091326 Report a problem
    4/10/2025Listed for sale$519,900+49%$329/sqft
    Source: Bright MLS #VAPW2091326 Report a problem
    8/27/2019Sold$349,000-0.3%$221/sqft
    Source: Public Record Report a problem
    6/28/2019Listed for sale$349,900+42.8%$221/sqft
    Source: Pearson Smith Realty, LLC #VAPW468838 Report a problem
    5/16/2019Sold$245,000-5.8%$155/sqft
    Source: Public Record Report a problem
    11/17/2003Sold$260,000+85.8%$164/sqft
    Source: Public Record Report a problem
    11/19/1997Sold$139,900$88/sqft
    Source: Public Record Report a problem

    Public tax history

    YearProperty taxesTax assessment
    2025$4,428 +8.5%$451,600 +10.1%
    2024$4,080 +2.8%$410,300 +7.5%
    2023$3,971 -5.4%$381,600 +3.6%
    2022$4,195 +1.5%$368,500 +9.7%
    2021$4,132 +8.8%$335,900 +10%
    2020$3,797 +108.6%$305,400 +1.3%
    2019$1,820 -46.2%$301,500 +7.5%
    2018$3,386 +3.4%$280,400 +3.3%
    2017$3,275 +0.2%$271,400 +2.7%
    2016$3,268 +104.1%$264,300 +1.5%
    2015$1,601 $260,300 +4.4%
    2014$1,601 $249,400 +12.1%
    2013-- $222,500 +9.7%
    2012-- $202,800 +9.3%
    2010-- $185,600 -5.5%
    2009-- $196,500 -33.7%
    2008-- $296,600 -16.5%
    2007-- $355,300 -1.1%
    2006-- $359,400 +27.9%
    2005-- $280,900 +24.2%
    2004-- $226,200 +17.9%
    2003-- $191,900 +17%
    2002-- $164,000 +14.7%
    2001-- $143,000
    Find assessor info on the county website

    Neighborhood: Dale City

    Nearby schools

    GreatSchools rating
    Schools provided by the listing agent
    • Elementary: Mcauliffe
    • Middle: Saunders
    • High: C.d. Hylton
    • District: Prince William County Public Schools

    Source: Bright MLS. This data may not be complete. We recommend contacting the local school district to confirm school assignments for this home.

    Get a cash offer in 3 minutes
    Find out how much your home could sell for in as little as 3 minutes with a no-obligation cash offer.
    Estimated market value
    $527,400
    Get a cash offer in 3 minutes
    Find out how much your home could sell for in as little as 3 minutes with a no-obligation cash offer.
    Estimated market value
    $527,400