Distinguishingly positioned on an oversized corner lot, along a tree lined street, just 2 blocks from Seal Beach in West Garden Grove…this Garden Park plan 7 is located in one of the most highly desired spots of West Grove. Originally built by S&S Homes, Garden Park has been a desirable place to live for generations. Built to last with lathe and plaster walls, this home has been completely remodeled and boasts over $100,000 in updates and upgrades! Fresh paint adorns the exterior, dual pane white vinyl windows allow for natural light to encompass this stunning open concept home. Premium lifetime vinyl flooring flows through the living area and into all four bedrooms. Both bathrooms have been beautifully remodeled and the primary ensuite is a dream come true with an on trend barn door, enlarged shower featuring a seamless shower door, carrera marble style tile, 2 shower niches, matte black hardware and trending vanity. This home truly has it all, a chef's kitchen featuring white shaker cabinets, stunning quartz countertops, stainless steel appliances, including a beverage fridge in the coffee bar. The love and care for a home is in the details and this home has them, smooth ceilings, recessed LED lighting, full pex plumbing re-pipe, replaced HVAC including heater, ducting and air-conditioning condenser, upgraded 200 amp electrical panel, added attic access and insulation, craftsman style interior doors with trending matte black hardware. This move in ready home is just minutes from the beach, the 405, 22, and 605 freeways for the commute and very close to shopping, restaurants, the local movie theater and new bowling alley for entertainment. Buying a home in West Grove is more than a place to live, it's a community and a lifestyle. 5611 Richmond Ave is located adjacent to Eastgate Park, this park offers swim lessons in the summer, concerts in the park, an annual 4th of July Golf Cart parade, a small community church and a newly renovated walking path and playground equipment. In the winter the neighborhood gets together and celebrates each other and the local schools with Jingle Jam. This home is truly turn key and located on one of the greatest streets in West Grove! Attending top rated GGUSD schools Enders Elementary, Bell Intermediate and Pacifica High School! This home has it all!
Sold for $1,200,000
Listed by: GMT Real Estate • Jennifer Tackney • Contact: 714-894-5185
Bought with: First Team Real Estate
$1,200,000
5611 Richmond Ave, Garden Grove, CA 92845
4beds
1,539sqft
Single Family Residence
Built in 1963
7,000 Square Feet Lot
$1,297,500 Zestimate®
$780/sqft
$4,398 Estimated rent
Home value
$1,297,500
$1.23M - $1.36M
$4,398/mo
Zestimate® history
Owner options
List your home for rent
$4,398/mo
Rent Zestimate®
Find your next renter with Zillow Rental Manager. Plus, with online applications, you can quickly screen prospective tenants – for free.
$4,398/mo
Rent Zestimate®
Refinance and save
$7,484/mo
Est. payment
Refinancing to a lower rate could help reduce your monthly payments and save thousands over the life of the loan.
$7,484/mo
Est. payment
Explore your selling options
Work with a Zillow partner agent
Leverage their expertise and Zillow's premium Showcase listings to get your home seen by more buyers.
Get startedList with your own agent
Get your home in front of millions of buyers by listing it on Zillow.
Learn how to do itSell it yourself
Take full control of how buyers see your home on Zillow by listing For Sale by Owner (FSBO).
List your homeWhat's special
Playground equipmentCraftsman style interior doorsNew bowling alleyGarden parkJingle jamTree lined streetNewly renovated walking path
Zillow last checked:
Listing updated:
Listed by:
Jennifer Tackney DRE #01373608 714-894-5185,
GMT Real Estate,
Geoffrey Tackney DRE #01390210 714-894-5185,
GMT Real Estate
Bought with:
Wyn Dee Swartz, DRE #01214109
First Team Real Estate
Source: CRMLS,MLS#: PW24064612 Originating MLS: California Regional MLS
Originating MLS: California Regional MLSFacts & features
Interior
Bedrooms & bathrooms
- Bedrooms: 4
- Bathrooms: 2
- Full bathrooms: 2
- Main level bathrooms: 2
- Main level bedrooms: 4
Rooms
- Room types: Bedroom, Kitchen, Living Room
Bedroom
- Features: All Bedrooms Down
Bathroom
- Features: Bathtub, Quartz Counters, Remodeled, Separate Shower, Tub Shower, Upgraded, Walk-In Shower
Kitchen
- Features: Kitchen/Family Room Combo, Quartz Counters, Updated Kitchen
Heating
- Forced Air
Cooling
- Central Air
Appliances
- Included: Dishwasher, Gas Range, Refrigerator, Range Hood
- Laundry: In Garage
Features
- Block Walls, Open Floorplan, Quartz Counters, Recessed Lighting, All Bedrooms Down
- Flooring: Vinyl
- Windows: Double Pane Windows
- Has fireplace: Yes
- Fireplace features: Living Room
- Common walls with other units/homes: No Common Walls
Interior area
- Total interior livable area: 1,539 sqft
Property
Parking
- Total spaces: 2
- Parking features: Garage
- Attached garage spaces: 2
Features
- Levels: One
- Stories: 1
- Entry location: Front
- Patio & porch: Concrete
- Pool features: None
- Spa features: None
- Has view: Yes
- View description: Neighborhood
Lot
- Size: 7,000 Square Feet
- Features: Back Yard, Front Yard
Details
- Parcel number: 13084109
- Special conditions: Standard
Construction
Type & style
- Home type: SingleFamily
- Property subtype: Single Family Residence
Materials
- Plaster, Stucco
- Roof: Metal
Condition
- New construction: No
- Year built: 1963
Details
- Builder model: Plan 7
- Builder name: S & S Builders
Utilities & green energy
- Electric: Electricity - On Property
- Sewer: Public Sewer
- Water: Public
- Utilities for property: Cable Connected, Electricity Connected, Natural Gas Connected, Sewer Connected, Water Connected
Community & HOA
Community
- Features: Gutter(s), Street Lights, Suburban, Sidewalks
- Subdivision: Garden Park (Garp)
Location
- Region: Garden Grove
Financial & listing details
- Price per square foot: $780/sqft
- Tax assessed value: $1,248,480
- Date on market: 4/16/2024
- Cumulative days on market: 14 days
- Listing terms: Cash to New Loan
- Exclusions: refrigerators
- Road surface type: Paved
Price history
| Date | Event | Price |
|---|---|---|
| 5/30/2024 | Sold | $1,200,000+9.3%$780/sqft |
Source:  CRMLS #PW24064612 Report a problem CRMLS #PW24064612 Report a problem | ||
| 4/30/2024 | Pending sale | $1,098,000$713/sqft |
Source: CRMLS #PW24064612 Report a problem | ||
| 4/16/2024 | Listed for sale | $1,098,000+12.6%$713/sqft |
Source: CRMLS #PW24064612 Report a problem | ||
| 3/30/2022 | Sold | $975,000+8.9%$634/sqft |
Source: Public Record Report a problem | ||
| 3/17/2022 | Pending sale | $895,000$582/sqft |
Source: CRMLS #OC22046522 Report a problem | ||
Public tax history
| Year | Property taxes | Tax assessment |
|---|---|---|
| 2026 | -- | $1,248,480 +2% |
| 2025 | $15,190 +19.5% | $1,224,000 +20.7% |
| 2024 | $12,712 +1.9% | $1,014,390 +2% |
| 2023 | $12,476 +692.6% | $994,500 +1150.5% |
| 2022 | $1,574 +1.4% | $79,531 +2% |
| 2021 | $1,553 +1.3% | $77,972 +1% |
| 2020 | $1,534 | $77,173 +2% |
| 2019 | $1,534 +4.1% | $75,660 +2% |
| 2018 | $1,473 +4% | $74,177 +2% |
| 2017 | $1,417 | $72,723 +2% |
| 2016 | $1,417 +3.8% | $71,298 +1.5% |
| 2015 | $1,365 +3.9% | $70,228 +2% |
| 2014 | $1,314 | $68,853 +0.5% |
| 2013 | -- | $68,542 +2% |
| 2012 | -- | $67,199 +2% |
| 2011 | -- | $65,882 +0.8% |
| 2010 | -- | $65,390 -0.2% |
| 2009 | -- | $65,546 +2% |
| 2008 | -- | $64,261 +2% |
| 2007 | -- | $63,001 +2% |
| 2006 | -- | $61,766 +2% |
| 2005 | -- | $60,555 +2% |
| 2004 | -- | $59,368 +1.9% |
| 2003 | -- | $58,280 +2% |
| 2002 | -- | $57,138 +2% |
| 2001 | $803 +1.6% | $56,018 +2% |
| 2000 | $790 | $54,920 |
Find assessor info on the county website
Neighborhood: 92845
Nearby homes
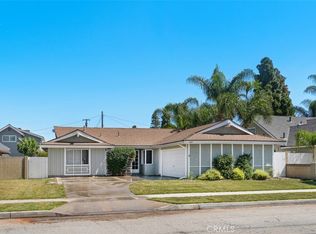
- $950,0004 bd2 ba1.4k sqft5621 Richmond Ave, Garden Grove, CA 92845Sold
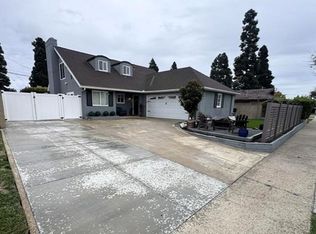
- $1,314,9005 bd2 ba2k sqft12332 Blackmer St, Garden Grove, CA 92845Off Market
- $1,094,9004 bd2 ba1.4k sqft5591 Richmond Ave, Garden Grove, CA 92845Off Market

- $1,250,0005 bd1 ba2k sqft5631 Richmond Ave, Garden Grove, CA 92845Off Market
- $1,194,4004 bd2 ba1.5k sqft12331 Winton St, Garden Grove, CA 92845Off Market
- $1,247,3004 bd2 ba1.9k sqft12312 Blackmer St, Garden Grove, CA 92845Off Market
- $1,091,1004 bd2 ba1.4k sqft5612 Richmond Ave, Garden Grove, CA 92845Off Market
- $1,273,6005 bd2 ba2.2k sqft5592 Ludlow Ave, Garden Grove, CA 92845Off Market
Nearby schools
GreatSchools rating
- 9/10Enders Elementary SchoolGrades: K-6Distance: 1 mi
- 10/10Hilton D. Bell Intermediate SchoolGrades: 7-8Distance: 0.7 mi
- 9/10Pacifica High SchoolGrades: 9-12Distance: 1.2 mi
Schools provided by the listing agent
- Elementary: Enders
- Middle: Bell Intermediate
- High: Pacifica
Source: CRMLS. This data may not be complete. We recommend contacting the local school district to confirm school assignments for this home.
Get a cash offer in 3 minutes
Find out how much your home could sell for in as little as 3 minutes with a no-obligation cash offer.
Estimated market value
$1,297,500
Get a cash offer in 3 minutes
Find out how much your home could sell for in as little as 3 minutes with a no-obligation cash offer.
Estimated market value
$1,297,500
- California
- Orange County
- Garden Grove
- 92845
- 5611 Richmond Ave
Nearby cities
Nearby zip codes
Other Garden Grove Topics
