Skip main navigation
Off market
  • $2,801,400

    5611 Riverside Dr, Cape Coral, FL 33904

    4beds
    3,834sqft
    SingleFamily
    Built in 2019
    0.42 Acres Lot
    $2,801,400 Zestimate®
    $731/sqft
    $7,921 Estimated rent

    Home value

    $2,801,400

    $2.44M - $3.19M

    $7,921/mo

    Zestimate® history
    Loading
    Loading...

    Owner options

    List your home for rent

    $7,921/mo

    Rent Zestimate®

    Find your next renter with Zillow Rental Manager. Plus, with online applications, you can quickly screen prospective tenants – for free.

    Learn more

    $7,921/mo

    Rent Zestimate®

    Refinance and save

    $18,144/mo

    Est. payment

    Refinancing to a lower rate could help reduce your monthly payments and save thousands over the life of the loan.

    See today's rates

    $18,144/mo

    Est. payment

    Explore your selling options

    Work with a Zillow partner agent

    Leverage their expertise and Zillow's premium Showcase listings to get your home seen by more buyers.

    Get started

    List with your own agent

    Get your home in front of millions of buyers by listing it on Zillow.

    Learn how to do it

    Sell it yourself

    Take full control of how buyers see your home on Zillow by listing For Sale by Owner (FSBO).

    List your home

    What's special

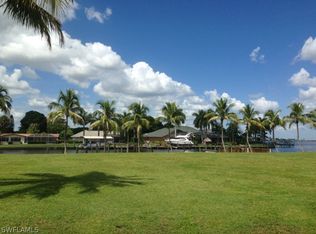
    Inspired by the open designs of the tropics, this home welcomes you with a lush landscaped canopy & 12' glass entry doors. The 35' of disappearing glass walls offering panoramic views of the river, blurring the lines between indoor and outdoor living. The great room has soaring handcrafted cypress ceilings ceilings & 10' foot tall sliding glass doors. Off the great room is the gourmet chefs kitchen featuring Viking appliances, Dekton countertops and an island large enough to prep, serve and dine. The master retreat. Featuring a 90 degree disappearing glass wall, hand scraped wood floors and beautifully crafted cypress ceiling. The spa inspired master bathtub looks through corner glass windows to the water. Custom built-ins & center island complete the master closet. All guest suites have ensuite baths & hand scraped wood floors, walk in closets & decorative walk in showers. The outdoor living space features a terrace with a fire pit overlooking the island inspired pool with glass tile work, and a black stone negative edge nearly fifty feet long. The fully equipped outdoor kitchen & 16' handcrafted wood bar area offer the ideal spot for gathering with friends and family.

    This property is off market, which means it's not currently listed for sale or rent on Zillow. This may be different from what's available on other websites or public sources.
    Facts & features

    Interior

    Bedrooms & bathrooms
    • Bedrooms: 4
    • Bathrooms: 4
    • Full bathrooms: 4
    Heating
    • Forced air, Electric, Gas
    Cooling
    • Central
    Appliances
    • Included: Dishwasher, Dryer, Freezer, Garbage disposal, Microwave, Refrigerator, Washer
    • Laundry: Washer, Dryer, Inside, Sink
    Features
    • Wet Bar, Pantry, Laundry Tub, Smoke Detectors, Walk-In Closet(s), Fireplace, High Speed Internet, Entrance Foyer, Tray Ceiling(s), Wired for Sound, Bar, Volume Ceiling, Built-In Cabinets, Pull Down Stairs, Closet Cabinets, Cable Prewire
    • Flooring: Hardwood
    • Windows: Casement, Sliding, Impact Resistant, Transom
    • Fireplace features: Outside
    Interior area
    • Total interior livable area: 3,834 sqft

    Property

    Parking
    • Total spaces: 3
    • Parking features: Garage - Attached
    Features
    • Patio & porch: Deck, Open Porch/Lanai
    • Exterior features: Stucco, Wood, Cement / Concrete
    • Pool features: In Ground, Salt Water, Concrete, Pool/Spa Combo, Gas Heat, Infinity, Custom Upgrades, See Remarks, Equipment Stays
    • Has spa: Yes
    • Spa features: In Ground, Heated, Pool Integrated, Concrete, Pool Bath, Equipment Stays, See Remarks
    • Fencing: Fenced
    • Has view: Yes
    • View description: Water
    • Has water view: Yes
    • Water view: Water
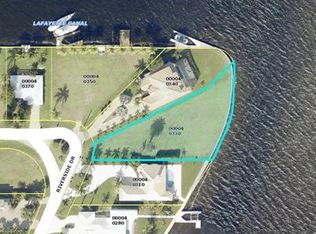
    • Waterfront features: Canal Front, Intersecting Canal
    • Frontage length: 40
    Lot
    • Size: 0.42 Acres
    • Features: Irregular Lot, Oversize
    Details
    • Additional structures: Outdoor Kitchen
    • Parcel number: 184524C3000040350

    Construction

    Type & style
    • Home type: SingleFamily
    • Architectural style: Ranch
    Materials
    • Roof: Tile
    Condition
    • Year built: 2019

    Utilities & green energy

    • Gas: Propane
    • Sewer: Central, Assessment Paid
    • Water: Central

    Community & neighborhood

    Security
    • Security features: Smoke Detector(s)
    Location
    • Region: Cape Coral

    Other

    Other facts
    • Flooring: Wood, See Remarks
    • ViewYN: true
    • View: River, Canal, Water, Landscaped Area
    • Roof: Tile
    • Appliances: Dishwasher, Disposal, Gas Cooktop, Double Oven, Dryer, Smoke Detector, Microwave, Washer, Central Vacuum, Wine Cooler, Auto Garage Door, Grill - Gas, Water Treatment Owned, Ice Maker - Stand Alone, Refrigerator/Freezer, Home Automation, Pot Filler
    • FireplaceYN: true
    • ArchitecturalStyle: Ranch
    • GarageYN: true
    • InteriorFeatures: Wet Bar, Pantry, Laundry Tub, Smoke Detectors, Walk-In Closet(s), Fireplace, High Speed Internet, Entrance Foyer, Tray Ceiling(s), Wired for Sound, Bar, Volume Ceiling, Built-In Cabinets, Pull Down Stairs, Closet Cabinets, Cable Prewire
    • AttachedGarageYN: true
    • SpaYN: true
    • ExteriorFeatures: Deck, Balcony, Outdoor Kitchen, Outdoor Fireplace, Fence, Sprinkler Auto, Built In Grill, Decorative Shutters, Built-In Gas Fire Pit
    • PatioAndPorchFeatures: Deck, Open Porch/Lanai
    • CoolingYN: true
    • Heating: Zoned, Central Electric, Heated Gas
    • WaterfrontYN: true
    • ConstructionMaterials: Stucco, Wood, Concrete Block, Tile
    • Fencing: Fenced
    • StoriesTotal: 1
    • FrontageLength: 40
    • NumberOfUnitsInCommunity: 1
    • PoolPrivateYN: True
    • PetsAllowed: Yes
    • Gas: Propane
    • ElevationUnits: Feet
    • PoolFeatures: In Ground, Salt Water, Concrete, Pool/Spa Combo, Gas Heat, Infinity, Custom Upgrades, See Remarks, Equipment Stays
    • LaundryFeatures: Washer, Dryer, Inside, Sink
    • ParkingFeatures: Garage
    • StructureType: Dock, House
    • WaterfrontFeatures: Canal Front, Intersecting Canal
    • OtherStructures: Outdoor Kitchen
    • SecurityFeatures: Smoke Detector(s)
    • FireplaceFeatures: Outside
    • Cooling: Central Electric, Zoned, Ceiling Fan(s), Humidity Control
    • Furnished: Negotiable
    • LotFeatures: Irregular Lot, Oversize
    • RoomKitchenFeatures: Kitchen Island, Walk-In Pantry
    • RoomDiningRoomFeatures: Breakfast Bar, Eat-in Kitchen, Dining - Family
    • SpaFeatures: In Ground, Heated, Pool Integrated, Concrete, Pool Bath, Equipment Stays, See Remarks
    • WindowFeatures: Casement, Sliding, Impact Resistant, Transom
    • Sewer: Central, Assessment Paid
    • WaterSource: Central
    • IrrigationSource: Assessment Paid, Reclaimed
    • RoomBedroomFeatures: Split Bedrooms, Master BR Ground, First Floor Bedroom
    • BuildingFeatures: Eat-in Kitchen, Breakfast Bar, Dining - Family
    • RoomMasterBathroomFeatures: Separate Tub And Shower, Jetted Tub
    • RoomDiningRoomDescription: Breakfast Bar,Dining - Family,Eat-in Kitchen
    • MlsStatus: Active

    Price history

    DateEventPrice
    3/3/2021Listing removed$4,500,000$1,174/sqft
    Source: RE/MAX International #220005319 Report a problem
    2/25/2021Price change$4,500,000+12.6%$1,174/sqft
    Source: Florida Gulf Coast MLS #220005319 Report a problem
    6/2/2020Price change$3,995,000+14.3%$1,042/sqft
    Source: RE/MAX Realty Team #220005319 Report a problem
    1/17/2020Listed for sale$3,495,000+392.3%$912/sqft
    Source: RE/MAX Realty Team #220005319 Report a problem
    5/3/2017Sold$710,000-5.3%$185/sqft
    Source: Public Record Report a problem
    3/2/2017Pending sale$750,000$196/sqft
    Source: RE/MAX Realty Team #214048401 Report a problem
    9/9/2016Price change$750,000-5.7%$196/sqft
    Source: RE/MAX Realty Team #214048401 Report a problem
    8/19/2016Price change$795,000-11.2%$207/sqft
    Source: RE/MAX Realty Team #214048401 Report a problem
    9/12/2014Listed for sale$895,000+37.7%$233/sqft
    Source: Douglas Realty & Development #214048401 Report a problem
    4/30/2014Sold$650,000+165.3%$170/sqft
    Source: Public Record Report a problem
    7/20/2000Sold$245,000$64/sqft
    Source: Public Record Report a problem

    Public tax history

    YearProperty taxesTax assessment
    2025$40,115 +2.9%$2,497,359 +2.9%
    2024$38,969 +1.4%$2,426,977 +3%
    2023$38,430 +3.9%$2,356,288 +3%
    2022$36,974 +43.4%$2,287,658
    2021$25,786 +8%--
    2020$23,876 +89.6%$1,253,982 +84.9%
    2019$12,594 $678,179 +7.9%
    2018$12,594 +5.1%$628,682 -6.3%
    2017$11,984 -0.6%$670,891 +17.8%
    2016$12,060 +11.2%$569,452 +16.3%
    2015$10,843 +7.9%$489,452 +43.3%
    2014$10,050 +36.8%$341,452 -5.7%
    2013$7,348 +19.5%$362,052 +27.7%
    2012$6,147 -31.8%$283,452 -32.3%
    2011$9,016 -2.3%$418,436 -0.3%
    2010$9,225 -1.8%$419,626 -4.5%
    2009$9,393 +33.8%$439,210 +9.3%
    2008$7,022 -36.1%$401,940 -35.8%
    2007$10,986 +180.7%$626,180 -25.9%
    2006$3,914 -11.2%$844,570 +138.4%
    2004$4,406 -1.1%$354,250 +24.5%
    2003$4,456 +0%$284,470 +35.3%
    2002$4,456 $210,190 +53.9%
    2000-- $136,590

    Find assessor info on the county website

    Neighborhood: 33904

    Nearby schools

    GreatSchools rating
    Sell for more on Zillow
    Get a Zillow Showcase℠ listing at no additional cost and you could sell for .
    $2,801,400
    2% more
    +$56,028
    With Zillow Showcase(estimated)
    $2,857,428