Rare find! Fully finished walk-out basement with incredible storage!! Seller is offering $4,000 toward Buyer's closing costs w/acceptable offer! Enjoy quiet living, tucked away on a friendly cul-de-sac. Easy access to downtown Nashville in this 3 bedroom, 2.5 bath Hermitage home. Covered front porch and two car garage. You'll find a combination of space, functionality, and community. Impressive soaring ceilings, stone fireplace, and BOSCH dishwasher! The primary suite is located on the main floor with an oversized tub and walk-in closet. Laundry room is just steps away from the Primary bedroom/bath! Second and third bedrooms located upstairs with a full bath and an open loft that provides flexible space for a play area or study-remaining visible and connected to the main living areas. The walk-out basement is the true "WOW" factor that sets this home apart! The basement is heated and cooled with plush carpet AND a half bath. The basement makes a comfortable home office with lots of natural light or a great bonus room with a guest retreat. Guest retreat or loft could easily be a 4th bedroom if needed! Great storage under the stairs in the basement. Outside offers a fully fenced back yard room for kids, pets, or a small garden. Two different places to relax in the back yard-upstairs on the deck just off of the kitchen (perfect for grilling) or downstairs on the covered patio. Major updates include roof replacement in 2011 and HVAC replaced in 2017. Garage includes lofted metal storage racks and epoxy flooring. Need great parking space? The deep driveway can hold 4 cars! Downtown Nashville is 13 miles away and BNA is two exits away. Everyday shopping & dining are close by. Conveniently located approx. one mile from the Hermitage Music City Star station, the home offers easy commuter option to downtown. Typical driving commutes to downtown average 24-40 minutes while the train takes about 10 minutes. Only $26 per month for the HOA-maintains common area/front entrance.
Closed
$407,000
5611 Royal Ct, Hermitage, TN 37076
3beds
2,254sqft
Single Family Residence, Residential
Built in 1995
5,227 Square Feet Lot
$406,900 Zestimate®
$181/sqft
$2,518 Estimated rent
Home value
$406,900
$387,000 - $427,000
$2,518/mo
Zestimate® history
Owner options
List your home for rent
$2,518/mo
Rent Zestimate®
Find your next renter with Zillow Rental Manager. Plus, with online applications, you can quickly screen prospective tenants – for free.
$2,518/mo
Rent Zestimate®
Refinance and save
$2,439/mo
Est. payment
Refinancing to a lower rate could help reduce your monthly payments and save thousands over the life of the loan.
$2,439/mo
Est. payment
Explore your selling options
Work with a Zillow partner agent
Leverage their expertise and Zillow's premium Showcase listings to get your home seen by more buyers.
Get startedList with your own agent
Get your home in front of millions of buyers by listing it on Zillow.
Learn how to do itSell it yourself
Take full control of how buyers see your home on Zillow by listing For Sale by Owner (FSBO).
List your homeWhat's special
Fully finished walk-out basementWalk-in closetStone fireplaceCovered front porchTwo car garageBosch dishwasherIncredible storage
Zillow last checked:
Listing updated:
Listed by:
Rachel Mullins Harrell 615-300-3347,
Mullins Realty Group, LLC,
SHERRY MULLINS 615-506-5575,
Mullins Realty Group, LLC
Bought with:
David Huffaker, 293136
The Huffaker Group, LLC
Chloe Ballentine, 379224
The Huffaker Group, LLC
Source: RealTracs MLS as distributed by MLS GRID,MLS#: 3122739
Facts & features
Interior
Bedrooms & bathrooms
- Bedrooms: 3
- Bathrooms: 3
- Full bathrooms: 2
- 1/2 bathrooms: 1
- Main level bedrooms: 1
Bedroom 1
- Features: Walk-In Closet(s)
- Level: Walk-In Closet(s)
- Area: 143 Square Feet
- Dimensions: 13x11
Bedroom 2
- Area: 120 Square Feet
- Dimensions: 12x10
Bedroom 3
- Area: 120 Square Feet
- Dimensions: 12x10
Primary bathroom
- Features: Primary Bedroom
- Level: Primary Bedroom
Dining room
- Area: 90 Square Feet
- Dimensions: 10x9
Kitchen
- Features: Pantry
- Level: Pantry
- Area: 120 Square Feet
- Dimensions: 12x10
Living room
- Features: Great Room
- Level: Great Room
- Area: 208 Square Feet
- Dimensions: 16x13
Other
- Features: Office
- Level: Office
- Area: 88 Square Feet
- Dimensions: 11x8
Other
- Features: Utility Room
- Level: Utility Room
- Area: 40 Square Feet
- Dimensions: 8x5
Recreation room
- Features: Basement Level
- Level: Basement Level
- Area: 437 Square Feet
- Dimensions: 23x19
Heating
- Central, Electric
Cooling
- Central Air, Electric
Appliances
- Included: Electric Oven, Electric Range, Dishwasher, Disposal, Microwave
- Laundry: Electric Dryer Hookup, Washer Hookup
Features
- Ceiling Fan(s), High Ceilings, Open Floorplan, Pantry, Smart Thermostat, Walk-In Closet(s), High Speed Internet
- Flooring: Carpet, Tile
- Basement: Finished,Full
- Number of fireplaces: 1
- Fireplace features: Gas, Living Room
Interior area
- Total structure area: 2,254
- Total interior livable area: 2,254 sqft
- Finished area above ground: 1,661
- Finished area below ground: 593
Property
Parking
- Total spaces: 2
- Parking features: Garage Door Opener, Garage Faces Front
- Attached garage spaces: 2
Features
- Levels: Three Or More
- Stories: 3
- Patio & porch: Patio, Covered, Porch, Deck
- Fencing: Privacy
Lot
- Size: 5,227 Square Feet
- Dimensions: 47 x 121
Details
- Parcel number: 087050A10600CO
- Special conditions: Standard
Construction
Type & style
- Home type: SingleFamily
- Property subtype: Single Family Residence, Residential
Materials
- Vinyl Siding
Condition
- New construction: No
- Year built: 1995
Utilities & green energy
- Sewer: Private Sewer
- Water: Public
- Utilities for property: Electricity Available, Water Available
Community & HOA
Community
- Subdivision: Farmingham Woods
HOA
- Has HOA: Yes
- HOA fee: $26 monthly
Location
- Region: Hermitage
Financial & listing details
- Price per square foot: $181/sqft
- Tax assessed value: $396,800
- Annual tax amount: $1,852
- Date on market: 2/6/2026
- Electric utility on property: Yes
Price history
| Date | Event | Price |
|---|---|---|
| 3/20/2026 | Sold | $407,000-1.9%$181/sqft |
Source:  RealTracs MLS as distributed by MLS GRID #3122739 Report a problem RealTracs MLS as distributed by MLS GRID #3122739 Report a problem | ||
| 3/12/2026 | Pending sale | $414,900$184/sqft |
Source: RealTracs MLS as distributed by MLS GRID #3122739 Report a problem | ||
| 2/23/2026 | Contingent | $414,900$184/sqft |
Source: RealTracs MLS as distributed by MLS GRID #3122739 Report a problem | ||
| 2/6/2026 | Listed for sale | $414,900+79.2%$184/sqft |
Source: RealTracs MLS as distributed by MLS GRID #3122739 Report a problem | ||
| 7/10/2018 | Sold | $231,500+1.1%$103/sqft |
Source: RealTracs MLS as distributed by MLS GRID #1921794 Report a problem | ||
| 5/22/2018 | Price change | $228,900-6.2%$102/sqft |
Source: Twin Team Properties #1921794 Report a problem | ||
| 5/4/2018 | Price change | $243,900-2.4%$108/sqft |
Source: Twin Team Properties #1921794 Report a problem | ||
| 4/23/2018 | Price change | $249,900-3.9%$111/sqft |
Source: Twin Team Properties #1921794 Report a problem | ||
| 4/19/2018 | Listed for sale | $260,000+92.6%$115/sqft |
Source: Twin Team Properties #1921794 Report a problem | ||
| 9/18/2006 | Sold | $135,000+26.5%$60/sqft |
Source: Public Record Report a problem | ||
| 8/28/1995 | Sold | $106,700$47/sqft |
Source: Public Record Report a problem | ||
Public tax history
| Year | Property taxes | Tax assessment |
|---|---|---|
| 2025 | $2,760 +49% | $99,200 +56.5% |
| 2024 | $1,852 | $63,375 |
| 2023 | $1,852 | $63,375 |
| 2022 | $1,852 -1% | $63,375 |
| 2021 | $1,871 -6.6% | $63,375 +19.9% |
| 2020 | $2,003 +37.5% | $52,875 |
| 2019 | $1,457 | $52,875 |
| 2018 | $1,457 | $52,875 |
| 2017 | $1,457 | $52,875 +39.4% |
| 2016 | $1,457 -2.1% | $37,925 |
| 2015 | $1,488 | $37,925 |
| 2014 | $1,488 | $37,925 |
| 2013 | -- | $37,925 -6.4% |
| 2012 | -- | $40,525 |
| 2011 | -- | $40,525 |
| 2010 | -- | $40,525 |
| 2009 | -- | $40,525 +8.3% |
| 2008 | -- | $37,425 |
| 2007 | -- | $37,425 |
| 2006 | -- | -- |
| 2005 | -- | -- |
| 2004 | -- | -- |
| 2003 | -- | -- |
| 2002 | -- | -- |
| 2001 | -- | -- |
| 2000 | -- | -- |
Find assessor info on the county website
Neighborhood: Farmingham Woods
Nearby homes
- $308,9003 bd2 ba1k sqft5609 Royal Ct, Hermitage, TN 37076Off Market

- $365,6003 bd3 ba1.7k sqft5613 Royal Ct, Hermitage, TN 37076Off Market
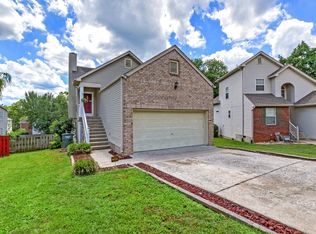
- $337,2003 bd3 ba1.3k sqft5607 Royal Ct, Hermitage, TN 37076Off Market
- $368,6003 bd2 ba1.8k sqft5808 Avalon Ct, Hermitage, TN 37076Off Market
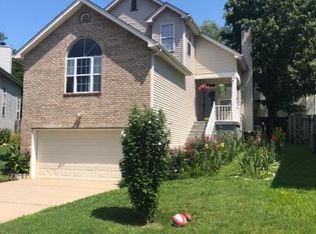
- $371,5004 bd2 ba1.8k sqft5806 Avalon Ct, Hermitage, TN 37076Off Market
- $326,4003 bd2 ba1.2k sqft5615 Royal Ct, Hermitage, TN 37076Off Market
- $385,3003 bd2 ba2k sqft5810 Avalon Ct, Hermitage, TN 37076Off Market
- $321,4003 bd2 ba1.2k sqft5605 Royal Ct, Hermitage, TN 37076Off Market
Nearby schools
GreatSchools rating
- 5/10Dodson Elementary SchoolGrades: PK-5Distance: 1 mi
- 5/10Dupont Tyler Middle SchoolGrades: 6-8Distance: 1.7 mi
- 3/10McGavock High SchoolGrades: 9-12Distance: 5 mi
Schools provided by the listing agent
- Elementary: Dodson Elementary
- Middle: DuPont Tyler Middle
- High: McGavock Comp High School
Source: RealTracs MLS as distributed by MLS GRID. This data may not be complete. We recommend contacting the local school district to confirm school assignments for this home.
Get a cash offer in 3 minutes
Find out how much your home could sell for in as little as 3 minutes with a no-obligation cash offer.
Estimated market value
$406,900
Get a cash offer in 3 minutes
Find out how much your home could sell for in as little as 3 minutes with a no-obligation cash offer.
Estimated market value
$406,900
Nearby cities
Nearby neighborhoods
Nearby zip codes
Other Nashville Topics
