Welcome to this charming 3-bedroom, 2-bathroom mobile home, perfect for comfortable and convenient living! This home features a primary bedroom with a private ensuite bath, providing a peaceful retreat. Additional highlights include two bedrooms, and a second full bathroom. Don't miss this opportunity to make this delightful mobile home your own!
Sold for $47,900
$47,900
5611 S Melrose St, Quincy, IL 62305
3beds
--sqft
Manufactured Home
Built in 2005
-- sqft lot
$-- Zestimate®
$--/sqft
$-- Estimated rent
Home value
Not available
Estimated sales range
Not available
Not available
Zestimate® history
Owner options
List your home for rent
Find your next renter with Zillow Rental Manager. Plus, with online applications, you can quickly screen prospective tenants – for free.
Refinance and save
$266/mo
Est. payment
Refinancing to a lower rate could help reduce your monthly payments and save thousands over the life of the loan.
$266/mo
Est. payment
Explore your selling options
Work with a Zillow partner agent
Leverage their expertise and Zillow's premium Showcase listings to get your home seen by more buyers.
Get startedList with your own agent
Get your home in front of millions of buyers by listing it on Zillow.
Learn how to do itSell it yourself
Take full control of how buyers see your home on Zillow by listing For Sale by Owner (FSBO).
List your homeWhat's special
Zillow last checked:
Listing updated:
Listed by:
Kelly Little Office:217-641-2995,
Farlow Real Estate Experts
Bought with:
Glenn Swick, 471.017857
Swick Realty
Source: RMLS Alliance as distributed by MLS GRID,MLS#: CA1031019 Originating MLS: Capital Area Association of Realtors
Originating MLS: Capital Area Association of Realtors
Facts & features
Interior
Bedrooms & bathrooms
- Bedrooms: 3
- Bathrooms: 2
- Full bathrooms: 2
Bedroom 1
- Level: Main
- Dimensions: 14ft 0in x 12ft 0in
Bedroom 2
- Level: Main
- Dimensions: 11ft 0in x 10ft 0in
Bedroom 3
- Level: Main
- Dimensions: 14ft 0in x 9ft 0in
Kitchen
- Level: Main
- Dimensions: 17ft 0in x 15ft 0in
Laundry
- Level: Main
- Dimensions: 6ft 0in x 5ft 0in
Living room
- Level: Main
- Dimensions: 16ft 0in x 14ft 0in
Main level
- Area: 1282
Heating
- Electric, Propane, Forced Air
Cooling
- Central Air
Appliances
- Included: Dishwasher, Dryer, Range, Refrigerator, Washer, Gas Water Heater
Features
- Ceiling Fan(s), Hi-Speed Internet Availbl
- Windows: Blinds
Property
Parking
- Parking features: Parking Pad
- Has uncovered spaces: Yes
Features
- Patio & porch: Porch
- Park: Melrose
Lot
- Features: Level
Details
- Additional structures: Shed(s)
Construction
Type & style
- Home type: MobileManufactured
- Property subtype: Manufactured Home
Materials
- Vinyl Siding
- Roof: Shingle
Condition
- Year built: 2005
Details
- Builder model: unknown
Utilities & green energy
- Water: Lagoon
Community & HOA
HOA
- Has HOA: Yes
- Services included: Trash
Location
- Region: Quincy
Financial & listing details
- Date on market: 8/8/2024
Price history
| Date | Event | Price |
|---|---|---|
| 8/16/2024 | Sold | $47,900 |
Source:  RMLS Alliance as distributed by MLS GRID #CA1031019 Report a problem RMLS Alliance as distributed by MLS GRID #CA1031019 Report a problem | ||
Public tax history
Tax history is unavailable.
Neighborhood: 62305
Nearby homes
- $279,0004 bd3 ba2.7k sqft2716 Kings Pointe NE, Quincy, IL 62305Sold

- $280,0003 bd3 ba2.3k sqft2713 Kings Pointe NW, Quincy, IL 62305Sold
- $409,0003 bd2 ba1.8k sqft2508 Taylor Dr, Quincy, IL 62305Sold
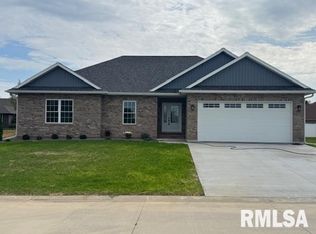
- $409,0003 bd2 ba1.8k sqft2500 Taylor Dr, Quincy, IL 62305Sold

- $81,0005 AcresSE Sec #3-2S8W, Quincy, IL 62305Sold
- $50,760-- bd-- ba-- sqft310 Cardinal Ter, Quincy, IL 62305Off Market
- $12,510-- bd-- ba-- sqft62305-0048 0048, Quincy, IL 62305Off Market
- $3,840-- bd-- ba-- sqft62305-8281 8281, Quincy, IL 62305Off Market
Nearby schools
GreatSchools rating
- 6/10Thomas S Baldwin Elementary SchoolGrades: K-5Distance: 1.1 mi
- 3/10Quincy Jr High SchoolGrades: 6-8Distance: 2.5 mi
- 2/10Quincy Sr High SchoolGrades: 9-12Distance: 0.9 mi
Schools provided by the listing agent
- Elementary: Denman
- Middle: Quincy JR High
Source: RMLS Alliance as distributed by MLS GRID. This data may not be complete. We recommend contacting the local school district to confirm school assignments for this home.
- Illinois
- Adams County
- Quincy
- 62305
- 5611 S Melrose St
Nearby cities
Nearby zip codes
Other Quincy Topics
