IMPECCABLY MAINTAINED and a CONVENIENT LOCATION! Pride in Ownership abounds in this better-than-new MOVE-IN READY SOUTH TAMPA FAMILY HOME. Built for entertaining and comfortable living, this spacious two story home's stunning architectural design includes 4 Bedrooms, 3.5 Baths, a 2 Car Garage, and upgrades that start at the 8' tall entry door and continue with VOLUME CEILINGS, CUSTOM WAINSCOTING and TRIMWORK, and CROWN MOLDING as well as AMPLE SIZE ROOMS THROUGHOUT. Enter the spacious foyer, with extensive trim work and convenient access to a LARGE ENCLOSED OFFICE, as well as a direct view to a lovely COVERED LANAI. The foyer's custom wainscoting continues into the large family room and this level then reveals its gracious OPEN FLOOR PLAN. Step further into your NICELY APPOINTED KITCHEN with its FULL SUITE of STAINLESS-STEEL APPLIANCES, 42-inch uppers, granite counters, tile floors, and large pantry. The LARGE DINING SPACE can easily accommodate a large family table for those sit-down meals or special occasions. This level also has a half bath for the convenience of guests, while maintaining the privacy of your bedroom level. The mudroom off the garage has a drop zone for backpacks or sporting equipment. Also notice a FULLY FENCED BACKYARD with grandfather oaks that keep you cool on those hot summer days as you sit back and relax on the lanai, within clear view of the large playscape. Upstairs, just off a quiet SITTING AREA, you’ll experience the LUXURIOUS PRIMARY BEDROOM with two walk-in closets, an EN SUITE BATH with separate GARDEN TUB and shower and his/her vanities. There are 3 ADDITIONAL SPACIOUS BEDROOMS upstairs, two share a Jack and Jill bath, and the third has its own FULL BATH, a walk-in closet and a MURPHY BED that adds flexibility. This third bedroom would be ideal for out-of-town grandparents or guests to relax in during their stay. Also upstairs - right where you need it - is a LARGE, CONVENENTLY LOCATED, LAUNDRY ROOM. All that plus the MANY ADVANTAGES OF THIS HOME’S GREAT FAMILY FRIENDLY LOCATION! Situated just 3 walkable blocks from TOP-RATED Ballast Point Elementary School, this home is less than 1/2 a mile from Ballast Point Park, a boat ramp/pier, Tampa Yacht Club, and Perennial Farm Riding Academy. Less than a mile away is BAYSHORE BLVD; home to the annual GASPARILLA PARADE, BREATHTAKING VIEWS OF TAMPA BAY, and the second longest continuous sidewalk in the United States (4.5 mi. long, 10 ft. wide), which is great for cycling, running, or family walks any time of the year! If you want to satisfy your culinary interests, there are multiple dining options within a few blocks, including Mad Dog’s and Englishman, Strachan’s Ice Cream, Bocelli’s Modern Italian (to name a few). The famous BERN’S STEAK HOUSE is just under 5 miles away. For entertainment, the easy access to NEARBY DOWNTOWN TAMPA opens opportunities to visit Ybor City, Amalie Arena, the Straz Center, and so much more. If you want to venture just a bit further, its location is approximately 20-30 minutes from BUSCH GARDENS, St. Petersburg, Weedon Island, Treasure Island, Madeira Beach, and Indian Rocks Beach. Finally, the home is just about 6 miles from the UNIVERISTY OF TAMPA, and about 16 miles from the UNIVERSITY OF SOUTH FLORIDA. Make this your home and enjoy easy access to these and many more activities that its convenient location has to offer!
Sold for $975,000
$975,000
5611 S Russell St, Tampa, FL 33611
4beds
3,041sqft
Single Family Residence
Built in 2017
5,610 Square Feet Lot
$951,600 Zestimate®
$321/sqft
$6,064 Estimated rent
Home value
$951,600
$875,000 - $1.04M
$6,064/mo
Zestimate® history
Owner options
List your home for rent
$6,064/mo
Rent Zestimate®
Find your next renter with Zillow Rental Manager. Plus, with online applications, you can quickly screen prospective tenants – for free.
$6,064/mo
Rent Zestimate®
Refinance and save
$6,704/mo
Est. payment
Refinancing to a lower rate could help reduce your monthly payments and save thousands over the life of the loan.
$6,704/mo
Est. payment
Explore your selling options
Work with a Zillow partner agent
Leverage their expertise and Zillow's premium Showcase listings to get your home seen by more buyers.
Get startedList with your own agent
Get your home in front of millions of buyers by listing it on Zillow.
Learn how to do itSell it yourself
Take full control of how buyers see your home on Zillow by listing For Sale by Owner (FSBO).
List your homeWhat's special
Covered lanaiGranite countersHalf bathLarge enclosed officeJack and jill bathEn suite bathOpen floor plan
Zillow last checked:
Listing updated:
Listed by:
Jay Pelletier 813-997-9949,
ALIGN RIGHT REALTY CARROLLWOOD 813-374-6050
Bought with:
Sheila Neugebauer, 3472284
HILL VALLEY PROPERTIES LLC
Source: Stellar MLS,MLS#: TB8358061 Originating MLS: Suncoast Tampa
Originating MLS: Suncoast Tampa
Facts & features
Interior
Bedrooms & bathrooms
- Bedrooms: 4
- Bathrooms: 4
- Full bathrooms: 3
- 1/2 bathrooms: 1
Rooms
- Room types: Den/Library/Office, Great Room
Primary bedroom
- Features: Dual Closets
- Level: Second
- Area: 288 Square Feet
- Dimensions: 16x18
Bedroom 2
- Features: Ceiling Fan(s), Built-in Closet
- Level: Second
- Area: 144 Square Feet
- Dimensions: 12x12
Bedroom 3
- Features: Ceiling Fan(s), Built-in Closet
- Level: Second
- Area: 144 Square Feet
- Dimensions: 12x12
Bedroom 4
- Features: En Suite Bathroom, Other, Walk-In Closet(s)
- Level: Second
- Area: 210 Square Feet
- Dimensions: 15x14
Primary bathroom
- Features: Dual Sinks, Exhaust Fan, Granite Counters, Split Vanities, Tub with Separate Shower Stall, Water Closet/Priv Toilet, Window/Skylight in Bath
- Level: Second
Bathroom 1
- Level: First
Bathroom 3
- Features: Dual Sinks, Exhaust Fan, Granite Counters, Window/Skylight in Bath
- Level: Second
Bathroom 4
- Features: Granite Counters, Single Vanity, Tub With Shower, Window/Skylight in Bath
- Level: Second
Dining room
- Level: First
- Area: 180 Square Feet
- Dimensions: 12x15
Foyer
- Level: First
- Area: 78 Square Feet
- Dimensions: 6x13
Great room
- Level: First
- Area: 357 Square Feet
- Dimensions: 17x21
Kitchen
- Features: Breakfast Bar, Pantry, Granite Counters
- Level: First
- Area: 182 Square Feet
- Dimensions: 13x14
Laundry
- Features: Built-in Closet
- Level: Second
Office
- Features: Ceiling Fan(s)
- Level: First
- Area: 182 Square Feet
- Dimensions: 13x14
Heating
- Heat Pump
Cooling
- Central Air
Appliances
- Included: Dishwasher, Disposal, Dryer, Electric Water Heater, Microwave, Range, Range Hood, Refrigerator, Touchless Faucet, Washer, Water Softener
- Laundry: Electric Dryer Hookup, Inside, Laundry Room, Upper Level, Washer Hookup
Features
- Built-in Features, Ceiling Fan(s), Crown Molding, Eating Space In Kitchen, High Ceilings, In Wall Pest System, Kitchen/Family Room Combo, Open Floorplan, PrimaryBedroom Upstairs, Thermostat, Walk-In Closet(s)
- Flooring: Carpet, Ceramic Tile, Luxury Vinyl
- Doors: French Doors
- Windows: Double Pane Windows, Window Treatments, Hurricane Shutters
- Has fireplace: No
Interior area
- Total structure area: 3,650
- Total interior livable area: 3,041 sqft
Property
Parking
- Total spaces: 2
- Parking features: Garage Door Opener, Ground Level, Off Street
- Attached garage spaces: 2
Features
- Levels: Two
- Stories: 2
- Patio & porch: Covered, Front Porch, Rear Porch
- Exterior features: Lighting, Private Mailbox, Rain Gutters
- Fencing: Wood
Lot
- Size: 5,610 Square Feet
- Dimensions: 57.19 x 98.09
- Features: Flood Insurance Required, FloodZone
- Residential vegetation: Oak Trees, Trees/Landscaped
Details
- Parcel number: A1030183ZDG0000000010.0
- Zoning: RS-50
- Special conditions: None
Construction
Type & style
- Home type: SingleFamily
- Architectural style: Florida
- Property subtype: Single Family Residence
Materials
- Block, Stucco
- Foundation: Stem Wall
- Roof: Shingle
Condition
- Completed
- New construction: No
- Year built: 2017
Utilities & green energy
- Sewer: Public Sewer
- Water: Public
- Utilities for property: BB/HS Internet Available, Cable Connected, Electricity Connected, Fire Hydrant, Phone Available, Public, Sewer Connected, Water Connected
Community & HOA
Community
- Security: Security System, Smoke Detector(s)
- Pet fee: $0 monthly
- Subdivision: BROBSTON FENDIG & CO HALF WAY ADDITION
HOA
- Has HOA: No
Location
- Region: Tampa
Financial & listing details
- Price per square foot: $321/sqft
- Tax assessed value: $703,076
- Annual tax amount: $8,580
- Date on market: 3/13/2025
- Cumulative days on market: 5 days
- Listing terms: Cash,Conventional,VA Loan
- Ownership: Fee Simple
- Total actual rent: 0
- Electric utility on property: Yes
- Road surface type: Paved
Price history
| Date | Event | Price |
|---|---|---|
| 5/23/2025 | Sold | $975,000-1%$321/sqft |
Source:  Stellar MLS #TB8358061 Report a problem Stellar MLS #TB8358061 Report a problem | ||
| 3/18/2025 | Pending sale | $985,000$324/sqft |
Source: Stellar MLS #TB8358061 Report a problem | ||
| 3/13/2025 | Listed for sale | $985,000+123.7%$324/sqft |
Source: Stellar MLS #TB8358061 Report a problem | ||
| 2/28/2017 | Sold | $440,400+218%$145/sqft |
Source: Stellar MLS #T2837034 Report a problem | ||
| 5/10/2016 | Listing removed | $138,500$46/sqft |
Source: EXIT BAYSHORE REALTY #T2808029 Report a problem | ||
| 5/2/2016 | Price change | $138,500-2.1%$46/sqft |
Source: EXIT BAYSHORE REALTY #T2808029 Report a problem | ||
| 3/25/2016 | Price change | $141,400-0.8%$46/sqft |
Source: EXIT BAYSHORE REALTY #T2808029 Report a problem | ||
| 3/16/2016 | Listed for sale | $142,500+6989.6%$47/sqft |
Source: EXIT BAYSHORE REALTY #T2808029 Report a problem | ||
| 2/4/2016 | Sold | $2,010-98.4%$1/sqft |
Source: EXIT Realty solds #-2125194680852597823 Report a problem | ||
| 10/21/2013 | Sold | $125,000$41/sqft |
Source: Public Record Report a problem | ||
Public tax history
| Year | Property taxes | Tax assessment |
|---|---|---|
| 2025 | $9,221 +7.5% | $703,076 +45.1% |
| 2024 | $8,581 +2.4% | $484,500 +3% |
| 2023 | $8,377 +2.6% | $470,388 +3% |
| 2022 | $8,163 +1.1% | $456,687 +3% |
| 2021 | $8,072 +0.9% | $443,385 +1.4% |
| 2020 | $8,001 +1.7% | $437,263 +2.3% |
| 2019 | $7,866 | $427,432 -6.7% |
| 2018 | $7,866 -8.6% | $458,251 +466.5% |
| 2017 | $8,607 +417.7% | $80,893 -9.1% |
| 2016 | $1,663 -12.3% | $88,998 +2.7% |
| 2015 | $1,895 -6.6% | $86,680 +3.1% |
| 2014 | $2,028 +13.9% | $84,059 +20.2% |
| 2013 | $1,781 +28% | $69,948 +10% |
| 2012 | $1,392 -13.6% | $63,589 -13.6% |
| 2011 | $1,610 -13.6% | $73,580 -14.3% |
| 2010 | $1,864 -26.7% | $85,885 -26.5% |
| 2009 | $2,542 -14.9% | $116,803 -14.6% |
| 2008 | $2,987 -14.2% | $136,775 -15.3% |
| 2007 | $3,479 -6.5% | $161,406 +2.2% |
| 2006 | $3,723 +37.3% | $157,900 +41.7% |
| 2005 | $2,712 | $111,397 +43% |
| 2004 | -- | $77,885 +130.3% |
| 2003 | -- | $33,817 +5% |
| 2002 | -- | $32,192 +0.5% |
| 2001 | -- | $32,021 +24.6% |
| 2000 | $655 | $25,692 |
Find assessor info on the county website
Neighborhood: Ballast Point
Nearby homes
- $---- bd-- ba-- sqft5611 S Russell St #1/2, Tampa, FL 33611Off Market
- $866,5004 bd4 ba2.6k sqft5609 S Russell St, Tampa, FL 33611Off Market
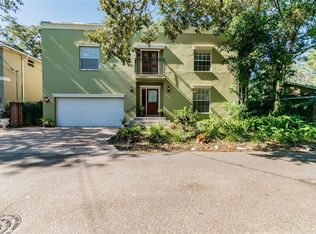
- $1,073,0004 bd3 ba3.1k sqft5613 S Russell St, Tampa, FL 33611Off Market
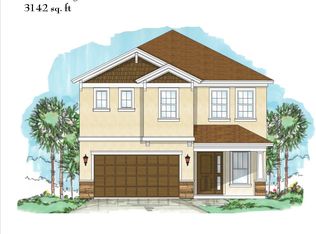
- $479,1870.381 Acres2706 W Thornton Ave, Tampa, FL 33611Off Market
- $1,200,4004 bd3 ba2.5k sqft2708 W Thornton Ave, Tampa, FL 33611Off Market
- $348,3002 bd1 ba848 sqft5603 S Russell St, Tampa, FL 33611Off Market
- $--2 bd2 ba1.3k sqft5701 Interbay Blvd STE B, Tampa, FL 33611Off Market
- $387,9064 bd3 ba2.4k sqft2708 W Thornton Ave, Tampa, FL 33611Off Market
Nearby schools
GreatSchools rating
- 9/10Ballast Point Elementary SchoolGrades: PK-5Distance: 0.4 mi
- 5/10Madison Middle SchoolGrades: 6-8Distance: 2.6 mi
- 6/10Robinson High SchoolGrades: 9-12Distance: 1.9 mi
Schools provided by the listing agent
- Elementary: Ballast Point-HB
- Middle: Madison-HB
- High: Robinson-HB
Source: Stellar MLS. This data may not be complete. We recommend contacting the local school district to confirm school assignments for this home.
Get a cash offer in 3 minutes
Find out how much your home could sell for in as little as 3 minutes with a no-obligation cash offer.
Estimated market value
$951,600
Get a cash offer in 3 minutes
Find out how much your home could sell for in as little as 3 minutes with a no-obligation cash offer.
Estimated market value
$951,600
- Florida
- Hillsborough County
- Tampa
- 33611
- Ballast Point
- 5611 S Russell St
Nearby cities
Nearby neighborhoods
Nearby zip codes
Other Tampa Topics
