Welcome to this well maintained 3-bedroom, 1.5-bath townhome in the peaceful Edgewood Community. With approx. 1,100 sq ft of well-designed space, this home offers comfort, convenience, and low-maintenance living. The open-concept layout features tile and hardwood flooring, custom shutters, and a kitchen with Corian countertops and newer appliances. For added convenience, a stackable washer/dryer and half bath are located on the main floor. A newer HVAC system was also installed within the last 5 years, complete with new ducting in the attic. Step outside to a private backyard with raised garden beds, and a freshly painted covered patioideal for relaxing or entertaining. Upstairs, all three bedrooms are situated around a well-appointed full bathroom featuring granite countertops and a recently updated shower connected directly to the primary bedroom. A retractable skylight brings in abundant natural light, and hardwood flooring continues throughout the upper level for a clean, cohesive look. A detached two car garage offers secure parking and extra storage. The HOA covers front yard & roof maintenance and provides structural insurance. Enjoy access to the community pool, clubhouse, tennis courts, and RV parking all just minutes from an array or restaurants and retail shopping.
Closed
$320,000
5611 Seascape Ct, Citrus Heights, CA 95610
3beds
1,101sqft
Townhouse
Built in 1974
1,742 Square Feet Lot
$322,800 Zestimate®
$291/sqft
$2,303 Estimated rent
Home value
$322,800
$294,000 - $355,000
$2,303/mo
Zestimate® history
Owner options
List your home for rent
$2,303/mo
Rent Zestimate®
Find your next renter with Zillow Rental Manager. Plus, with online applications, you can quickly screen prospective tenants – for free.
$2,303/mo
Rent Zestimate®
Refinance and save
$2,533/mo
Est. payment
Refinancing to a lower rate could help reduce your monthly payments and save thousands over the life of the loan.
$2,533/mo
Est. payment
Explore your selling options
Work with a Zillow partner agent
Leverage their expertise and Zillow's premium Showcase listings to get your home seen by more buyers.
Get startedList with your own agent
Get your home in front of millions of buyers by listing it on Zillow.
Learn how to do itSell it yourself
Take full control of how buyers see your home on Zillow by listing For Sale by Owner (FSBO).
List your homeWhat's special
Private backyardAbundant natural lightOpen-concept layoutRecently updated showerRaised garden bedsNewer appliancesGranite countertops
Zillow last checked:
Listing updated:
Listed by:
Joe Jovel DRE #02083362 925-642-3563,
Realty ONE Group Complete
Bought with:
David Gabris, DRE #01425882
Gabris Real Estate
Source: MetroList Services of CA,MLS#: 225100751Originating MLS: MetroList Services, Inc.
Facts & features
Interior
Bedrooms & bathrooms
- Bedrooms: 3
- Bathrooms: 2
- Full bathrooms: 1
- Partial bathrooms: 1
Rooms
- Room types: Master Bedroom, Office, Possible Guest
Primary bedroom
- Features: Closet
Primary bathroom
- Features: Granite Counters, Tub w/Shower Over
Dining room
- Features: Dining/Living Combo
Kitchen
- Features: Other Counter, Pantry Cabinet
Heating
- Central
Cooling
- Ceiling Fan(s), Central Air
Appliances
- Included: Dishwasher, Disposal, Microwave, Free-Standing Electric Range, Washer/Dryer Stacked, Washer/Dryer Stacked Included
- Laundry: Laundry Closet
Features
- Flooring: Simulated Wood, Tile
- Has fireplace: No
Interior area
- Total interior livable area: 1,101 sqft
Property
Parking
- Total spaces: 2
- Parking features: Detached, Guest
- Garage spaces: 2
Features
- Stories: 2
- Fencing: Back Yard,Wood
Lot
- Size: 1,742 Square Feet
- Features: Low Maintenance
Details
- Parcel number: 23303700080000
- Zoning description: R3
- Special conditions: Standard
Construction
Type & style
- Home type: Townhouse
- Architectural style: Contemporary
- Property subtype: Townhouse
- Attached to another structure: Yes
Materials
- Concrete, Stucco, Wood Siding
- Foundation: Slab
- Roof: Shingle,Composition
Condition
- Year built: 1974
Utilities & green energy
- Sewer: Public Sewer
- Water: Public
- Utilities for property: Cable Connected
Community & HOA
HOA
- Has HOA: Yes
- Amenities included: Clubhouse
- Services included: Insurance, Pool
- HOA fee: $474 monthly
Location
- Region: Citrus Heights
Financial & listing details
- Price per square foot: $291/sqft
- Tax assessed value: $309,789
- Annual tax amount: $3,693
- Price range: $320K - $320K
- Date on market: 7/31/2025
- Road surface type: Paved
Price history
| Date | Event | Price |
|---|---|---|
| 11/10/2025 | Sold | $320,000-2.7%$291/sqft |
Source: MetroList Services of CA #225100751 Report a problem | ||
| 10/18/2025 | Pending sale | $329,000$299/sqft |
Source: MetroList Services of CA #225100751 Report a problem | ||
| 9/29/2025 | Price change | $329,000-3.2%$299/sqft |
Source: MetroList Services of CA #225100751 Report a problem | ||
| 7/31/2025 | Listed for sale | $340,000+18.7%$309/sqft |
Source: MetroList Services of CA #225100751 Report a problem | ||
| 9/15/2020 | Sold | $286,500+0.5%$260/sqft |
Source: Public Record Report a problem | ||
| 8/15/2020 | Pending sale | $285,000$259/sqft |
Source: Pacific National Lending, Inc. #20036743 Report a problem | ||
| 8/11/2020 | Listed for sale | $285,000$259/sqft |
Source: Pacific National Lending, Inc. #20036743 Report a problem | ||
| 8/4/2020 | Pending sale | $285,000$259/sqft |
Source: Pacific National Lending, Inc. #20036743 Report a problem | ||
| 7/28/2020 | Listed for sale | $285,000$259/sqft |
Source: Pacific National Lending, Inc. #20036743 Report a problem | ||
| 7/11/2020 | Pending sale | $285,000$259/sqft |
Source: Pacific National Lending, Inc. #20036743 Report a problem | ||
| 6/27/2020 | Listed for sale | $285,000+79.2%$259/sqft |
Source: Pacific National Lending, Inc. #20036743 Report a problem | ||
| 8/8/2014 | Sold | $159,000$144/sqft |
Source: MetroList Services of CA #14037693 Report a problem | ||
Public tax history
| Year | Property taxes | Tax assessment |
|---|---|---|
| 2025 | $3,693 +1% | $309,789 +2% |
| 2024 | $3,658 +2.6% | $303,716 +2% |
| 2023 | $3,565 +0.5% | $297,762 +2% |
| 2022 | $3,547 +1.7% | $291,924 +2% |
| 2021 | $3,488 +64.8% | $286,200 +63.8% |
| 2020 | $2,117 +2% | $174,727 +2% |
| 2019 | $2,074 +1.2% | $171,302 +2% |
| 2018 | $2,051 +1% | $167,944 +2% |
| 2017 | $2,031 +7% | $164,652 +2% |
| 2016 | $1,897 +30.1% | $161,424 +1.5% |
| 2015 | $1,458 | $159,000 +28% |
| 2014 | $1,458 | $124,201 +0.5% |
| 2013 | -- | $123,640 +2% |
| 2012 | -- | $121,217 +2% |
| 2011 | -- | $118,841 +0.8% |
| 2010 | -- | $117,953 +1.8% |
| 2008 | -- | $115,918 +2% |
| 2007 | -- | $113,646 +2% |
| 2006 | -- | $111,418 +2% |
| 2005 | -- | $109,234 +2% |
| 2004 | -- | $107,093 +1.9% |
| 2003 | -- | $105,131 +2% |
| 2002 | -- | $103,070 +3.1% |
| 2001 | -- | $100,000 +0.9% |
| 2000 | -- | $99,069 |
Find assessor info on the county website
Neighborhood: Birdcage Heights
Nearby homes
- $308,5002 bd2 ba1.1k sqft5609 Seascape Ct, Citrus Heights, CA 95610Off Market

- $283,8002 bd1 ba1.1k sqft5613 Seascape Ct, Citrus Heights, CA 95610Off Market
- $305,7002 bd2 ba1.1k sqft5607 Seascape Ct, Citrus Heights, CA 95610Off Market
- $290,5003 bd2 ba1k sqft5615 Seascape Ct, Citrus Heights, CA 95610Off Market
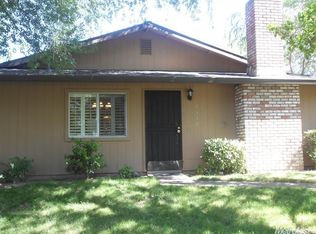
- $264,8002 bd1 ba1.1k sqft5605 Seascape Ct, Citrus Heights, CA 95610Off Market
- $306,9003 bd2 ba1.3k sqft5603 Seascape Ct, Citrus Heights, CA 95610Off Market
- $337,8003 bd3 ba1.3k sqft5610 Seascape Ct, Citrus Heights, CA 95610Off Market
- $277,3003 bd2 ba1.3k sqft5608 Seascape Ct, Citrus Heights, CA 95610Off Market
Nearby schools
GreatSchools rating
- 4/10Northridge Elementary SchoolGrades: K-6Distance: 0.8 mi
- 5/10Andrew Carnegie Middle SchoolGrades: 6-8Distance: 1.9 mi
- 8/10Bella Vista High SchoolGrades: 9-12Distance: 1 mi
Get a cash offer in 3 minutes
Find out how much your home could sell for in as little as 3 minutes with a no-obligation cash offer.
Estimated market value
$322,800
Get a cash offer in 3 minutes
Find out how much your home could sell for in as little as 3 minutes with a no-obligation cash offer.
Estimated market value
$322,800
- California
- Sacramento County
- Citrus Heights
- 95610
- Birdcage Heights
- 5611 Seascape Ct
Nearby cities
Nearby neighborhoods
Nearby zip codes
Other Citrus Heights Topics
