Skip main navigation
Off market
Street View
  • $715,700

    5611 Sunday Drive, Otisco, IN 47163

    4beds
    4,010sqft
    Single Family Residence
    Built in 2010
    13.32 Acres Lot
    $715,700 Zestimate®
    $178/sqft
    $3,186 Estimated rent

    Home value

    $715,700

    $673,000 - $759,000

    $3,186/mo

    Zestimate® history
    Loading
    Loading...

    Owner options

    List your home for rent

    $3,186/mo

    Rent Zestimate®

    Find your next renter with Zillow Rental Manager. Plus, with online applications, you can quickly screen prospective tenants – for free.

    Learn more

    $3,186/mo

    Rent Zestimate®

    Refinance and save

    $3,527/mo

    Est. payment

    Refinancing to a lower rate could help reduce your monthly payments and save thousands over the life of the loan.

    See today's rates

    $3,527/mo

    Est. payment

    Explore your selling options

    Work with a Zillow partner agent

    Leverage their expertise and Zillow's premium Showcase listings to get your home seen by more buyers.

    Get started

    List with your own agent

    Get your home in front of millions of buyers by listing it on Zillow.

    Learn how to do it

    Sell it yourself

    Take full control of how buyers see your home on Zillow by listing For Sale by Owner (FSBO).

    List your home

    What's special

    Open floor planModern touchesCovered patioNew carpetClassic featuresCovered front porchNew covered deck

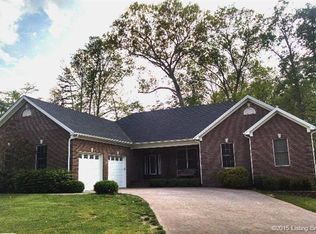
    Welcome home to this gorgeous custom built home! This beauty sits on 13 acres of land and has all the garage/poll barn space that you would ever need! Starting at the front door, you are greeted by an open floor plan built for entertaining! From classic features to the modern touches this house has it all. Featuring new carpet through out and LED recess lighting. With 4 beds and 3 baths, there is a lot of home to explore here! Fall in love with every room as you move downstairs. Down there you will find a kitchenette with a dining area! Accompanied by the walk out basement to the beautiful backyard. You can either spend your time on the covered front porch, covered patio, or new covered deck! Continuing onto the property, this 36X48 POLL BARN was built with all kinds of upgrades. It is heated, Barn electrical 100 amp, 50 amp RV, 30 amp RV, 30 amp Welding, 30 amp air compressor box, theres also a built in drain in the floor! All lighting in and around the barn is LED so you don't have to worry about working in the dark! It also has front and back entrances, with a 16X48 LEAN TO! With another shed in the backyard this list could go on and on. Rounding out with a new HVAC and driveway, this amazing property really seals the deal. Call to schedule your private showing today!

    This property is off market, which means it's not currently listed for sale or rent on Zillow. This may be different from what's available on other websites or public sources.

    Zillow last checked:

    Listing updated:

    Listed by:

    Todd Paxton,

    Keller Williams Realty Consultants,

    Bud McQuillen,

    Keller Williams Realty Consultants

    Bought with:

    OUTSIDE AGENT

    OUTSIDE COMPANY

    Source: SIRA,MLS#: 202307719MLS LogoOriginating MLS: Southern Indiana REALTORS Association

    Facts & features

    Interior

    Bedrooms & bathrooms
    • Bedrooms: 4
    • Bathrooms: 3
    • Full bathrooms: 3
    Bedroom
    • Description: Flooring: Carpet
    • Level: First
    • Dimensions: 13 x 12
    Bedroom
    • Description: Flooring: Carpet
    • Level: First
    • Dimensions: 13 x 12
    Bedroom
    • Description: Flooring: Carpet
    • Level: Lower
    • Dimensions: 13 x 16
    Primary bathroom
    • Description: His/Her Closets, Exit to deck.,Flooring: Carpet
    • Level: First
    • Dimensions: 15 x 16
    Dining room
    • Description: Open to covered deck.,Flooring: Engineered Hardwood
    • Level: First
    • Dimensions: 15 x 11
    Family room
    • Description: Flooring: Carpet
    • Level: Lower
    • Dimensions: 15 x 55
    Other
    • Description: Separate Shower/Jetted Tub,Flooring: Tile
    • Level: First
    • Dimensions: 9 x 13
    Kitchen
    • Description: Granite Counter Tops, Breakfast Bar.,Flooring: Engineered Hardwood
    • Level: First
    • Dimensions: 14 x 19
    Kitchen
    • Description: Kitchen/Dining Area,Flooring: Vinyl
    • Level: Lower
    • Dimensions: 13 x 19
    Living room
    • Description: Open Floor Plan, Built In Bookcase.,Flooring: Engineered Hardwood
    • Level: First
    • Dimensions: 23 x 16
    Office
    • Description: Flooring: Engineered Hardwood
    • Level: First
    • Dimensions: 8 x 7
    Other
    • Description: Laundry Room,Flooring: Vinyl
    • Level: First
    • Dimensions: 6 x 9
    Other
    • Description: Flooring: Carpet
    • Level: Lower
    • Dimensions: 12 x 13
    Other
    • Description: Storm/Storage Room
    • Level: Lower
    Heating
    • Forced Air
    Cooling
    • Central Air
    Appliances
    • Included: Dryer, Dishwasher, Microwave, Oven, Range, Refrigerator, Washer
    • Laundry: Main Level, Laundry Room
    Features
    • Breakfast Bar, Bookcases, Ceramic Bath, Ceiling Fan(s), Jetted Tub, Kitchen Island, Bath in Primary Bedroom, Main Level Primary, Mud Room, Open Floorplan, Pantry, Split Bedrooms, Second Kitchen, Separate Shower, Cable TV, Utility Room, Vaulted Ceiling(s), Walk-In Closet(s)
    • Windows: Blinds
    • Basement: Finished,Walk-Out Access
    • Number of fireplaces: 1
    • Fireplace features: Gas
    Interior area
    • Total structure area: 4,010
    • Total interior livable area: 4,010 sqft
    • Finished area above ground: 2,140
    • Finished area below ground: 1,870

    Property

    Parking
    • Total spaces: 2
    • Parking features: Attached, Garage, Garage Faces Side, Garage Door Opener
    • Attached garage spaces: 2
    Features
    • Levels: One
    • Stories: 1
    • Patio & porch: Covered, Deck, Patio, Porch
    • Exterior features: Deck, Landscaping, Porch, Patio
    • Has spa: Yes
    • Has view: Yes
    • View description: Park/Greenbelt, Panoramic, Scenic, Creek/Stream
    • Has water view: Yes
    • Water view: Creek/Stream
    Lot
    • Size: 13.32 Acres
    • Features: Split Possible, Cul-De-Sac, Wooded
    Details
    • Additional structures: Pole Barn, Shed(s)
    • Parcel number: 06000710010
    • Zoning: Residential
    • Zoning description: Residential

    Construction

    Type & style
    • Home type: SingleFamily
    • Architectural style: One Story
    • Property subtype: Single Family Residence
    Materials
    • Brick, Vinyl Siding
    • Foundation: Poured
    Condition
    • Resale
    • New construction: No
    • Year built: 2010

    Utilities & green energy

    • Sewer: Septic Tank
    • Water: Connected, Public

    Community & HOA

    Community
    • Subdivision: The Woods
    HOA
    • Has HOA: No
    Location
    • Region: Otisco

    Financial & listing details

    • Price per square foot: $178/sqft
    • Tax assessed value: $651,000
    • Annual tax amount: $2,969
    • Date on market: 5/19/2023
    • Cumulative days on market: 42 days
    • Listing terms: Cash,Conventional,FHA,USDA Loan,VA Loan
    • Road surface type: Paved

    Price history

    DateEventPrice
    6/30/2023Sold$652,000+0.3%$163/sqft
    Source: SIRA #202307719 Report a problem
    5/22/2023Pending sale$649,900$162/sqft
    Source: SIRA #202307719 Report a problem
    5/19/2023Listed for sale$649,900+42.8%$162/sqft
    Source: SIRA #202307719 Report a problem
    10/11/2019Sold$455,000-2.2%$113/sqft
    Source: SIRA #2019010337 Report a problem
    8/29/2019Listed for sale$465,000$116/sqft
    Source: Guernsey Enterprises, Inc. Realty #2019010337 Report a problem

    Public tax history

    YearProperty taxesTax assessment
    2025$5,093 +44.2%$651,000 +0.3%
    2024$3,532 +19.6%$648,800 +47.3%
    2023$2,953 -6.9%$440,500 +0.2%
    2022$3,172 +53.6%$439,700 +3.3%
    2021$2,065 +31.7%$425,600 +42.8%
    2020$1,568 -19.4%$298,000 +16.9%
    2019$1,944 -3.5%$254,900 +0%
    2018$2,016 +4%$254,800 +0.5%
    2017$1,939 $253,500 +0%
    2016$1,939 -13.6%$253,400 +6.9%
    2014$2,243 +11.4%$237,000 +1.8%
    2013$2,014 +9.8%$232,800 +0.9%
    2012$1,834 -2.7%$230,700 +0.2%
    2011$1,885 +6.5%$230,300
    2010$1,769 +163.8%$230,300 +349.8%
    2009$671 $51,200
    Find assessor info on the county website

    Neighborhood: 47163

    Nearby schools

    GreatSchools rating
    Get pre-qualified for a loan
    At Zillow Home Loans, we can pre-qualify you in as little as 5 minutes with no impact to your credit score.

    An equal housing lender. NMLS #10287.