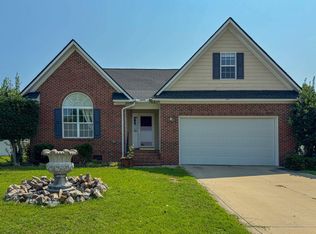
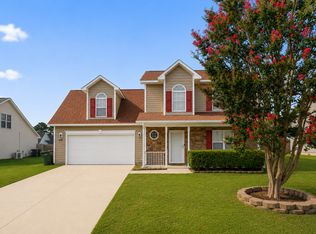
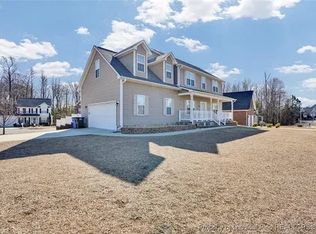
Spacious 4-bedroom, 2.5-bath home offering over 2,824 square feet of thoughtfully designed living space! The standout kitchen features two islands one dedicated to additional prep space and a large center island with seating that opens to the living area. The main level offers an inviting layout with a separate dining room, spacious living area, conveniently located laundry room, and a dedicated office with French doors perfect for working from home or creating a quiet study space. Upstairs, you'll find four bedrooms plus a versatile flex space that can easily serve as a second family room, kids' playroom, study area, or whatever best fits your lifestyle. Outside, enjoy a privacy-fenced backyard plus a separate fenced dog run with artificial turf a fantastic feature for pet owners! Perfectly located close to shopping and dining and only 20 minutes from Fort Bragg. **Schedule your showing today and come see everything it has to offer
$35.00/month per approved pet, capped at $100.00/month per household. This property is available for a self-guided tour using CodeBox access. We do not advertise on Facebook or Craigslist.
House for rent
Singlefamily
Available now
Air conditioner, central air
Dryer hookup laundry
Attached garage parking
Heat pump
What's special
Standout kitchenPrivacy-fenced backyardConveniently located laundry roomSeparate dining room
- 2 days |
- -- |
- -- |
Zillow last checked:
Listing updated:
Travel times

Let’s turn your rent into credit progress
Build credit history with every on-time payment and get credit for the payment you’re already making.
Facts & features
Interior
Bedrooms & bathrooms
- Bedrooms: 4
- Bathrooms: 3
- Full bathrooms: 2
- 1/2 bathrooms: 1
Heating
- Heat Pump
Cooling
- Air Conditioner, Central Air
Appliances
- Included: Dishwasher, Free-Standing Electric Range, Garbage Disposal, Microwave Oven, Refrigerator, Stainless Steel Appliance(s)
- Laundry: Dryer Hookup, Hookups, Main Level, Washer Hookup
Features
- Bath in Primary Bedroom, Cathedral Ceiling(s), Den, Dining Area, Eat-in Kitchen, Entrance Foyer, Great Room, Home Office, Kitchen Island, Loft, Open Concept, Quartz Counters, Separate Shower, Separate/Formal Dining Room, Tub Shower, Unfurnished, Vaulted Ceiling(s), Walk-In Closet(s), Walk-In Shower, Water Closet(s), Window Treatments
- Flooring: Carpet, Luxury Vinyl Plank, Vinyl
- Windows: Window Treatments
Interior area
- Total interior livable area: 2,852 sqft
Property
Parking
- Parking features: Attached, Garage
- Has attached garage: Yes
- Details: Contact manager
Features
- Stories: 2
- Patio & porch: Patio, Porch
- Exterior features: 1/4 Acre, Bath In Primary Bedroom, Den, Dining Area, Entrance Foyer, Fence, Great Room, Gutter(s), Home Office, Loft, Open Concept, Quartz Counters, Separate Shower, Separate/Formal Dining Room, Tub Shower, Unfurnished, Walk-In Shower
Lot
- Features: Cleared, Interior Lot
Details
- Additional structures: Garage(s)
Construction
Type & style
- Home type: SingleFamily
- Architectural style: Two Story
- Property subtype: SingleFamily
Condition
- Year built: 2024
Community & HOA
Community
- Features: Sidewalks, Street Lights
HOA
- Amenities included: Dog Park
Location
- Region: Fayetteville
Financial & listing details
- Lease term: Contact For Details
Nearby apartments for rent

Price history
| Date | Event | Price |
|---|---|---|
| 9/25/2026 | Listed for rent | $2,500$1/sqft |
Source: LPRMLS #769922 Report a problem | ||
| 3/28/2025 | Sold | $382,399-1.5%$134/sqft |
Source:  LPRMLS #736096 Report a problem LPRMLS #736096 Report a problem | ||
| 1/12/2025 | Pending sale | $388,240$136/sqft |
Source: LPRMLS #736096 Report a problem | ||
| 12/12/2024 | Listed for sale | $388,240$136/sqft |
Source: LPRMLS #736096 Report a problem | ||