OPEN HOUSE 9/12/26 FROM 12-5PM!! MOVE-IN READY 3 BEDROOM, 2 BATH HOME IN SILVER CREEK! No FHA until 10/11/26 Flip Rule.Seller offering up to $5,000 toward buyer closing costs! Beautifully updated and well-maintained home featuring a bright, open floor plan with vaulted ceilings and a cozy fireplace. Updated kitchen features granite countertops, breakfast bar, abundant cabinet space and an eat-in dining area. The primary bathroom has been fully remodeled and features granite countertops, double vanity and updated finishes. New carpet adds a fresh touch throughout the bedrooms. Spacious primary bedroom offers vaulted ceilings and a walk-in closet. Enjoy mature oak trees, a newly fenced private backyard and a large covered patio perfect for outdoor entertaining. Additional improvements include a newer water heater and attractive stamped front-entry walkway. Conveniently located near the Medical Center, UTSA, USAA, Lackland AFB, shopping, dining and area schools. A beautifully updated home that's ready for its next owner - schedule your showing today!
For sale
Price cut: $5K (8/31)
$267,000
5611 Timber Jack, San Antonio, TX 78250
3beds
1,468sqft
Single Family Residence
Built in 1984
7,143 Square Feet Lot
$264,700 Zestimate®
$182/sqft
$25/mo HOA
What's special
Cozy fireplaceMature oak treesBright open floor planUpdated finishesEat-in dining areaGranite countertopsVaulted ceilings
- 197 days
- 246
- 16
Zillow last checked:
Listing updated:
Listed by:
Toni Sarzoza TREC #616500 (210) 273-1499,
TriPoint Realty LLC
Source: LERA MLS,MLS#: 1943455
Facts & features
Interior
Bedrooms & bathrooms
- Bedrooms: 3
- Bathrooms: 2
- Full bathrooms: 2
Primary bedroom
- Features: Walk-In Closet(s), Full Bath
- Area: 168
- Dimensions: 12 x 14
Bedroom 2
- Area: 100
- Dimensions: 10 x 10
Bedroom 3
- Area: 130
- Dimensions: 10 x 13
Primary bathroom
- Features: Tub/Shower Combo, Double Vanity
- Area: 72
- Dimensions: 8 x 9
Dining room
- Area: 132
- Dimensions: 11 x 12
Kitchen
- Area: 90
- Dimensions: 9 x 10
Living room
- Area: 520
- Dimensions: 20 x 26
Heating
- Central, Electric
Cooling
- Central Air
Appliances
- Included: Cooktop, Microwave, Range, Disposal, Dishwasher, Electric Water Heater
- Laundry: Washer Hookup, Dryer Connection
Features
- One Living Area, Liv/Din Combo, Separate Dining Room, Eat-in Kitchen, Pantry, 1st Floor Lvl/No Steps, High Ceilings, Open Floorplan, All Bedrooms Downstairs, Walk-In Closet(s), Master Downstairs, Ceiling Fan(s)
- Flooring: Carpet, Laminate
- Has basement: No
- Number of fireplaces: 1
- Fireplace features: One, Living Room
Interior area
- Total interior livable area: 1,468 sqft
Property
Parking
- Total spaces: 2
- Parking features: Two Car Garage, Garage Door Opener, Utility Area in Garage
- Garage spaces: 2
Features
- Levels: One
- Stories: 1
- Patio & porch: Patio, Deck
- Exterior features: Lighting
- Pool features: None, Community
- Fencing: Privacy
- Has view: Yes
- View description: City
Lot
- Size: 7,143 Square Feet
- Residential vegetation: Mature Trees, Mature Trees (ext feat)
Details
- Parcel number: 188041040190
Construction
Type & style
- Home type: SingleFamily
- Property subtype: Single Family Residence
Materials
- Brick, Siding
- Foundation: Slab
- Roof: Composition
Condition
- Pre-Owned
- New construction: No
- Year built: 1984
Utilities & green energy
- Electric: CPS
- Gas: CPS
- Sewer: SAWS
- Water: SAWS, Water System
- Utilities for property: City Garbage service
Community & HOA
Community
- Features: Tennis Court(s), Clubhouse, Sports Court
- Security: Smoke Detector(s)
- Subdivision: Silver Creek
HOA
- Has HOA: Yes
- HOA fee: $300 annually
- HOA name: GREAT NORTHWEST COMMUNITY IMPROVEMENT ASSOCIATION
Location
- Region: San Antonio
Financial & listing details
- Price per square foot: $182/sqft
- Tax assessed value: $242,950
- Annual tax amount: $5,563
- Price range: $267K - $267K
- Date on market: 2/23/2026
- Cumulative days on market: 197 days
- Listing terms: Conventional,VA Loan,Cash
Estimated market value
$264,700
$251,000 - $278,000
$1,742/mo
Price history
| Date | Event | Price |
|---|---|---|
| 8/31/2026 | Price change | $267,000-1.8%$182/sqft |
Source:  LERA MLS #1943455 Report a problem LERA MLS #1943455 Report a problem | ||
| 6/11/2026 | Price change | $272,000-5.2%$185/sqft |
Source: LERA MLS #1943455 Report a problem | ||
| 5/27/2026 | Price change | $287,000-2.7%$196/sqft |
Source: LERA MLS #1943455 Report a problem | ||
| 5/7/2026 | Price change | $295,000-1.5%$201/sqft |
Source: LERA MLS #1943455 Report a problem | ||
| 3/31/2026 | Price change | $299,500-0.2%$204/sqft |
Source: LERA MLS #1943455 Report a problem | ||
| 2/23/2026 | Listed for sale | $300,000+107%$204/sqft |
Source: LERA MLS #1943455 Report a problem | ||
| 7/21/2014 | Sold | -- |
Source: LERA MLS #44006_1059080 Report a problem | ||
| 5/29/2014 | Listed for sale | $144,900$99/sqft |
Source: Coldwell Banker D'Ann Harper #1059080 Report a problem | ||
| 8/19/2002 | Sold | -- |
Source: Public Record Report a problem | ||
Public tax history
| Year | Property taxes | Tax assessment |
|---|---|---|
| 2025 | $3,604 -5.1% | $242,950 +3.7% |
| 2024 | $3,798 +11.6% | $234,256 +10% |
| 2023 | $3,403 -15.8% | $212,960 +10% |
| 2022 | $4,043 -2.4% | $193,600 +10% |
| 2021 | $4,142 | $176,000 +1.2% |
| 2020 | $4,142 -0.6% | $173,920 +8.9% |
| 2019 | $4,166 | $159,690 +3.3% |
| 2018 | $4,166 +4.8% | $154,550 +4.2% |
| 2017 | $3,974 +5.4% | $148,250 +5.6% |
| 2016 | $3,769 +24.2% | $140,350 +13% |
| 2015 | $3,035 | $124,170 +10.4% |
| 2014 | $3,035 | $112,460 -3.3% |
| 2013 | -- | $116,300 +2.9% |
| 2012 | -- | $113,060 -1% |
| 2011 | -- | $114,170 -1% |
| 2010 | -- | $115,300 -3.4% |
| 2009 | -- | $119,390 -2.5% |
| 2008 | -- | $122,390 +3.1% |
| 2007 | -- | $118,750 +11.4% |
| 2006 | -- | $106,640 +7.8% |
| 2005 | -- | $98,900 |
| 2004 | -- | -- |
| 2003 | -- | -- |
| 2002 | -- | -- |
| 2001 | -- | -- |
| 2000 | -- | -- |
Find assessor info on the county website
Monthly payment
Est. payment
Payment breakdown
Explore the cost of this home by adjusting the details. Changes won't be saved.Climate risks
Neighborhood: Great Northwest
Nearby schools
Schools provided by the listing agent
- Elementary: Timberwilde
- Middle: Connley
- High: Warren
- District: Northside
Source: LERA MLS. This data may not be complete. We recommend contacting the local school district to confirm school assignments for this home.
Similar homes
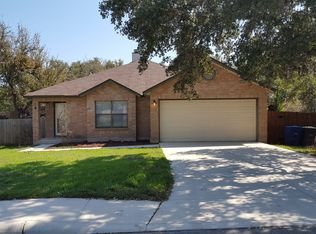
- $279,9003 bd2 ba1.7k sqft8342 TIMBERWILDE ST, San Antonio, TX 78250For Sale

 MLS ID #1994226, Tracy Milam TREC #635634, 5th Stream Realty. LERA MLS
 - $285,0004 bd3 ba1.9k sqft5635 Timber Star, San Antonio, TX 78250For Sale
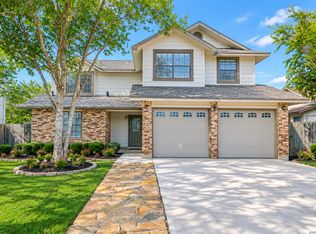 MLS ID #2012746, Joseph Nastasi TREC #453559, Keller Williams Heritage. LERA MLS
 - $247,5003 bd3 ba1.6k sqft6146 VALLEY CLF, San Antonio, TX 78250For Sale
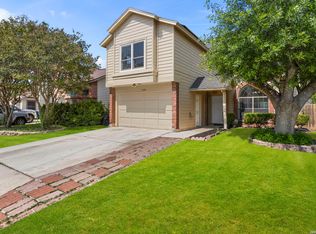 MLS ID #1990823, John Espinosa TREC #713683, Coldwell Banker D'Ann Harper, REALTOR. LERA MLS
 - $239,9993 bd2 ba1.4k sqft7334 Windbridge, San Antonio, TX 78250For Sale
 MLS ID #1998814, Michael Berryman TREC #645021, Coldwell Banker D'Ann Harper, REALTOR. LERA MLS
 - $255,0003 bd3 ba1.5k sqft9315 Gillcross Way, San Antonio, TX 78250For SaleMLS ID #1958453, Paola Seifer TREC #620280, Kuper Sotheby's Int'l Realty. LERA MLS
- $249,9874 bd2 ba1.8k sqft7423 Hardesty, San Antonio, TX 78250For SaleMLS ID #1952734, Randy Elgin TREC #525639, Keller Williams Legacy. LERA MLS
- $235,0003 bd3 ba1.5k sqft7223 PINE BR, San Antonio, TX 78250For SaleMLS ID #1967632, Allyson Gofron TREC #697943, Keller Williams Legacy. LERA MLS
- $220,0003 bd2 ba1.4k sqft8026 Valley Trail, San Antonio, TX 78250For SaleMLS ID #2008353, Christy Rupp TREC #600433, RE/MAX North-San Antonio. LERA MLS
- $255,0003 bd2 ba1.3k sqft8915 Brightwater St, San Antonio, TX 78254For SaleMLS ID #2005738, Shane Neal TREC #608871, eXp Realty. LERA MLS
- $250,0003 bd2 ba1.3k sqft6326 Tally Gate, San Antonio, TX 78240For SaleMLS ID #2010687, Amanda Villarreal TREC #683546, Keller Williams City-View. LERA MLS
- $270,0003 bd2 ba1.6k sqft6154 John Chapman, San Antonio, TX 78240For SaleMLS ID #1961041, Jennifer Bowman TREC #655875, JB Goodwin, REALTORS. LERA MLS
- $255,0003 bd2 ba1.8k sqft374 CYPRESSWAY DR, San Antonio, TX 78245For SaleMLS ID #2012404, Charles Frith TREC #695929, E7 REALty. LERA MLS
- $265,0003 bd2 ba1.7k sqft7502 Beaver Tree, San Antonio, TX 78249For SaleMLS ID #1970319, Robert Saenz TREC #553208, Xsellence Realty. LERA MLS
- $260,0005 bd2 ba1.8k sqft6034 TOPCROFT DR, San Antonio, TX 78238For SaleMLS ID #2012050, Roman Gonzales TREC #795434, eXp Realty. LERA MLS
- $235,0003 bd2 ba1.5k sqft7927 HILLTOP CRST, San Antonio, TX 78251For SaleMLS ID #1970418, Robert Cruzzi TREC #570826, VAHOMESOFTX LLC. LERA MLS
- $300,0003 bd2 ba2.1k sqft9327 Claret, San Antonio, TX 78254For SaleMLS ID #1948348, Bradley Graves TREC #554579, Coldwell Banker D'Ann Harper, REALTOR. LERA MLS
- $275,0003 bd3 ba1.8k sqft8903 Gallop Leap, San Antonio, TX 78254For SaleMLS ID #1970691, Julia Conner TREC #398316, Better Homes and Gardens Winans. LERA MLS
- $275,0003 bd3 ba1.8k sqft5512 Saffron Way, Leon Valley, TX 78238For SaleMLS ID #2012416, Gina Candelario TREC #490714, Kuper Sotheby's Int'l Realty. LERA MLS
- $225,0003 bd2 ba1.4k sqft7834 Larcrest, San Antonio, TX 78251For SaleMLS ID #2007846, Jaime Sepulveda TREC #561155, Strategic Property Management. LERA MLS
