Skip main navigation
Sold for $535,000
  • $535,000

    5611 VENETIAN BOULEVARD NE, ST PETERSBURG, FL 33703

    4beds
    1,671sqft
    Single Family Residence
    Built in 1970
    6,782 Square Feet Lot
    $531,700 Zestimate®
    $320/sqft
    $4,246 Estimated rent

    Home value

    $531,700

    $489,000 - $580,000

    $4,246/mo

    Zestimate® history
    Loading
    Loading...

    Owner options

    List your home for rent

    $4,246/mo

    Rent Zestimate®

    Find your next renter with Zillow Rental Manager. Plus, with online applications, you can quickly screen prospective tenants – for free.

    Learn more

    $4,246/mo

    Rent Zestimate®

    Refinance and save

    $3,712/mo

    Est. payment

    Refinancing to a lower rate could help reduce your monthly payments and save thousands over the life of the loan.

    See today's rates

    $3,712/mo

    Est. payment

    Explore your selling options

    Work with a Zillow partner agent

    Leverage their expertise and Zillow's premium Showcase listings to get your home seen by more buyers.

    Get started

    List with your own agent

    Get your home in front of millions of buyers by listing it on Zillow.

    Learn how to do it

    Sell it yourself

    Take full control of how buyers see your home on Zillow by listing For Sale by Owner (FSBO).

    List your home

    What's special

    Large islandScreened lanaiGas stoveAdditional family roomComfortable and practical flowSplit floor planFormal dining room
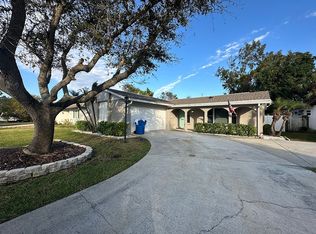
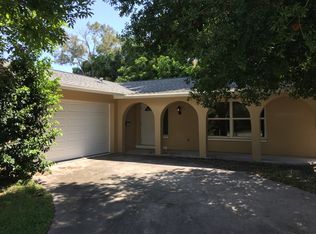
    Bright, welcoming, and built for everyday living and entertaining, this remodeled home brings together comfort, function, and location. The home has been completely remodeled with 4-bedroom, 2-bath POOL home offers a split floor plan, abundant of natural light, and the kind of layout buyers are looking for in St. Petersburg. Hurricane-rated windows fill the living room with natural light, while the freshly painted exterior and refreshed landscaping add strong curb appeal. The kitchen opens to the living room, creating a natural gathering space for entertaining and everyday life. With plenty of cabinetry, a large island, and a gas stove, this space is designed for both function and connection. There is also an additional family room for relaxing and a formal dining room that leads to the screened lanai, complete with a grill area and cleanup sink for easy outdoor living. The three other bedrooms are spacious and privately situated off the family room, along with the guest bathroom, giving the home a comfortable and practical flow. Out back, the pool adds to the Florida lifestyle, with room left over for green space for pets, play, or gardening. Located in Shore Acres, this home is surrounded by neighborhood amenities that make daily life feel connected and convenient. Enjoy nearby parks, the newer Shore Acres Recreation Center offers camps, a variety of classes, and a community pool, a local market, a fire station, Mangrove Bay Golf Course, and nearby top-rated schools. Just down the street, a neighborhood park (Denver Park) offers pickleball, tennis courts, a fenced playground, volleyball, baseball fields, and open green space. This is the kind of neighborhood where you can walk, know your neighbors, and where neighbors become friends. Just 3 miles from vibrant downtown St. Petersburg, you are close to waterfront parks, live music, the St. Pete Pier, local cuisine, shopping, and some of the area’s best museums. Don’t miss your chance to own a remodeled pool home and start living the lifestyle you have been searching searching for.

    Zillow last checked:

    Listing updated:

    Listed by:

    Judy Horvath 813-598-2254,

    COLDWELL BANKER REALTY 813-286-6563

    Bought with:

    Tayler Rothwell, 3473468

    NORTHSTAR REALTY

    Hannah Keltner, 3644087

    NORTHSTAR REALTY

    Source: Stellar MLS,MLS#: TB8499342MLS LogoOriginating MLS: Suncoast Tampa

    Facts & features

    Interior

    Bedrooms & bathrooms
    • Bedrooms: 4
    • Bathrooms: 2
    • Full bathrooms: 2
    Rooms
    • Room types: Bonus Room, Family Room, Dining Room, Living Room
    Primary bedroom
    • Features: Dual Sinks, En Suite Bathroom, Exhaust Fan, Walk-In Closet(s)
    • Level: First
    Bedroom 1
    • Features: Built-in Closet
    • Level: First
    Bedroom 2
    • Features: Built-in Closet
    • Level: First
    Bedroom 3
    • Features: Walk-In Closet(s)
    • Level: First
    Primary bathroom
    • Features: Dual Sinks, Tub with Separate Shower Stall
    • Level: First
    Bathroom 1
    • Features: Tub With Shower
    • Level: First
    Dining room
    • Features: No Closet
    • Level: First
    Family room
    • Level: First
    Kitchen
    • Level: First
    Living room
    • Features: No Closet
    • Level: First
    Heating
    • Central
    Cooling
    • Central Air
    Appliances
    • Included: Dishwasher, Disposal, Electric Water Heater, Microwave, Range Hood, Refrigerator
    • Laundry: In Garage
    Features
    • Ceiling Fan(s), Eating Space In Kitchen, L Dining, Open Floorplan, Primary Bedroom Main Floor, Thermostat
    • Flooring: Ceramic Tile
    • Doors: Outdoor Grill, Sliding Doors
    • Has fireplace: No
    Interior area
    • Total structure area: 2,293
    • Total interior livable area: 1,671 sqft

    Property

    Parking
    • Total spaces: 2
    • Parking features: Off Street
    • Attached garage spaces: 2
    Features
    • Levels: One
    • Stories: 1
    • Patio & porch: Covered, Rear Porch, Screened
    • Exterior features: Garden, Irrigation System, Lighting, Outdoor Grill, Private Mailbox, Private Yard
    • Has private pool: Yes
    • Pool features: Deck, In Ground, Lighting, Other
    • Fencing: Vinyl,Wood
    • Has view: Yes
    • View description: Garden, Pool
    Lot
    • Size: 6,782 Square Feet
    • Dimensions: 59 x 122
    • Features: FloodZone, City Lot, Landscaped, Near Golf Course, Near Public Transit, Sidewalk
    • Residential vegetation: Mature Landscaping, Trees/Landscaped
    Details
    • Additional structures: Outdoor Kitchen
    • Parcel number: 333017812430000030
    • Special conditions: None

    Construction

    Type & style
    • Home type: SingleFamily
    • Architectural style: Traditional
    • Property subtype: Single Family Residence
    Materials
    • Block
    • Foundation: Block
    • Roof: Shingle
    Condition
    • New construction: No
    • Year built: 1970

    Utilities & green energy

    • Sewer: Public Sewer
    • Water: Public
    • Utilities for property: BB/HS Internet Available, Cable Available, Electricity Connected

    Community & HOA

    Community
    • Features: Fishing, Dog Park, Irrigation-Reclaimed Water, Park, Playground, Pool, Sidewalks, Tennis Court(s)
    • Pet fee: $0 monthly
    • Subdivision: SHORE ACRES BAYOU GRANDE SEC SKYLINE PT REP BLK
    HOA
    • Has HOA: No
    Location
    • Region: Saint Petersburg

    Financial & listing details

    • Price per square foot: $320/sqft
    • Tax assessed value: $224,497
    • Annual tax amount: $912
    • Date on market: 4/19/2026
    • Cumulative days on market: 11 days
    • Listing terms: Cash,Conventional,FHA,VA Loan
    • Ownership: Fee Simple
    • Total actual rent: 0
    • Electric utility on property: Yes
    • Road surface type: Paved, Concrete

    Price history

    DateEventPrice
    5/29/2026Sold$535,000$320/sqft
    Source: Stellar MLS #TB8499342 Report a problem
    5/1/2026Pending sale$535,000$320/sqft
    Source: Stellar MLS #TB8499342 Report a problem
    4/19/2026Listed for sale$535,000+91.1%$320/sqft
    Source: Stellar MLS #TB8499342 Report a problem
    11/4/2025Sold$280,000-6.6%$168/sqft
    Source: Stellar MLS #TB8353567 Report a problem
    10/15/2025Pending sale$299,900$179/sqft
    Source: Stellar MLS #TB8353567 Report a problem
    10/3/2025Price change$299,900-14.3%$179/sqft
    Source: Stellar MLS #TB8353567 Report a problem
    10/1/2025Listed for sale$349,900$209/sqft
    Source: Stellar MLS #TB8353567 Report a problem
    9/7/2025Pending sale$349,900$209/sqft
    Source: Stellar MLS #TB8353567 Report a problem
    8/25/2025Listed for sale$349,900$209/sqft
    Source: Stellar MLS #TB8353567 Report a problem
    8/12/2025Pending sale$349,900$209/sqft
    Source: Stellar MLS #TB8353567 Report a problem
    7/29/2025Price change$349,900-5.4%$209/sqft
    Source: Stellar MLS #TB8353567 Report a problem
    7/26/2025Listed for sale$369,900$221/sqft
    Source: Stellar MLS #TB8353567 Report a problem
    7/16/2025Pending sale$369,900$221/sqft
    Source: Stellar MLS #TB8353567 Report a problem
    6/3/2025Price change$369,900-1.3%$221/sqft
    Source: Stellar MLS #TB8353567 Report a problem
    5/21/2025Price change$374,900-6.3%$224/sqft
    Source: Stellar MLS #TB8353567 Report a problem
    4/18/2025Price change$399,900-3.6%$239/sqft
    Source: Stellar MLS #TB8353567 Report a problem
    3/31/2025Price change$415,000-7.8%$248/sqft
    Source: Stellar MLS #TB8353567 Report a problem
    2/22/2025Listed for sale$449,900$269/sqft
    Source: Stellar MLS #TB8353567 Report a problem

    Public tax history

    YearProperty taxesTax assessment
    2025$912 -46%$88,381 -31.5%
    2024$1,688 +2.7%$129,013 +3%
    2023$1,643 +3.8%$125,255 +3%
    2022$1,584 -0.3%$121,607 +3%
    2021$1,589 +0.5%$118,065 +1.4%
    2020$1,582 +2.7%$116,435 +2.3%
    2019$1,540 $113,817 +1.9%
    2018$1,540 +2.1%$111,695 +2.1%
    2017$1,508 +3.4%$109,398 +2.1%
    2016$1,459 -1.4%$107,148 +0.7%
    2015$1,480 +0.9%$106,403 +0.8%
    2014$1,467 +1.2%$105,559 +1.5%
    2013$1,449 +2.5%$103,999 +1.7%
    2012$1,415 $102,261 +3%
    2011-- $99,283 +1.5%
    2010-- $97,816 +2.7%
    2009-- $95,244 +0.1%
    2008$1,174 $95,149 +3%
    2007-- $92,378 -41%
    2005-- $156,700 +9.8%
    2004$1,458 +2.3%$142,700 +8.9%
    2003$1,426 +4.3%$131,000 +5.7%
    2002$1,368 $123,900 +21.5%
    2001$1,368 +4.1%$102,000 +5.5%
    2000$1,313 $96,700
    Find assessor info on the county website

    Neighborhood: Mangrove Bayou

    Nearby schools

    GreatSchools rating
    Schools provided by the listing agent
    • Elementary: Shore Acres Elementary-PN
    • Middle: Meadowlawn Middle-PN
    • High: Northeast High-PN

    Source: Stellar MLS. This data may not be complete. We recommend contacting the local school district to confirm school assignments for this home.

    Get a cash offer in 3 minutes
    Find out how much your home could sell for in as little as 3 minutes with a no-obligation cash offer.
    Estimated market value
    $531,700
    Get a cash offer in 3 minutes
    Find out how much your home could sell for in as little as 3 minutes with a no-obligation cash offer.
    Estimated market value
    $531,700