It has been 32 Years since this unique property has been offered for sale*Located on one of the largest corner lots in Columbine Knolls with a Side-Load Driveway that can easily fit 6-10 Cars or Could accommodate another Garage without removing the Beautiful Apple Tree that has fed many neighbors over the years*Built by Nils Bloom, this French Country offers over 3,700 Finished Sq. Ft.*Main Floor boasts a spacious Home Office w/ French Doors; Formal Living and Dining; Powder Room for guests; Large Kitchen & Nook with great site-lines to the Inviting Family Room; Heated Sunroom off the Nook; & Main Floor Laundry*Upstairs offers Original Hardwood Floors; 3 Spacious Secondary Bedrooms; Large Main Bath with Double Vanity, Tub/Shower Combo; Enormous Primary Suite offering 2 Custom Closets w/ Mirrored Doors, 3/4 Bath w/ Tile Countertop, Floor, & Shower*Home has been priced Lower than the comps so that the Buyer can add a luxurious Primary Ensuite*Beautifully Finished Basement offers a Game Room including Pool Table; Wet Bar w/ Refrigerator & Microwave; 2nd Family Room; a Bonus Room w/ Canned Lights & a Closet with Shelves, perfect for 2nd Office/Playroom/Craft Room/Home School/or whatever you need; & Unfinished Storage w/ Built-in Shelves*A $38K Back Yard Renovation was done in 2006 which offers a Private and Tranquil Oasis to Relax and Entertain, 2 Motion Lights, Dramatic Landscape Lighting, Stamped Concrete Patio, Rock Retaining Wall, Privacy Fence, & tons of Trees & Flowers*New Class 4 Impact Roof & Gutters 8/2023*New Exterior Paint 9/2023*Custom Travertine Fireplace w/ Concrete Mantle & Granite Hearth 9/2020*Oversized Garage w/ Drywall, Paint, Baseboards, 6 LED Lights, Motion Light over Driveway, & re-wired 11/2023**Conveniently located close to the Light Rail, all Schools, Marker Park, Columbine Knolls Pool & Tennis Courts, Aspen Grove, C-470, Chatfield State Park, Tons of Shopping and Great Restaurants*Seller has taken great pride in maintaining this Beautiful Home!
Sold for $920,000
$920,000
5611 W Fremont Drive, Littleton, CO 80128
4beds
3,901sqft
Single Family Residence
Built in 1970
0.32 Acres Lot
$942,500 Zestimate®
$236/sqft
$4,048 Estimated rent
Home value
$942,500
$886,000 - $1.01M
$4,048/mo
Zestimate® history
Owner options
List your home for rent
$4,048/mo
Rent Zestimate®
Find your next renter with Zillow Rental Manager. Plus, with online applications, you can quickly screen prospective tenants – for free.
$4,048/mo
Rent Zestimate®
Refinance and save
$5,355/mo
Est. payment
Refinancing to a lower rate could help reduce your monthly payments and save thousands over the life of the loan.
$5,355/mo
Est. payment
Explore your selling options
Work with a Zillow partner agent
Leverage their expertise and Zillow's premium Showcase listings to get your home seen by more buyers.
Get startedList with your own agent
Get your home in front of millions of buyers by listing it on Zillow.
Learn how to do itSell it yourself
Take full control of how buyers see your home on Zillow by listing For Sale by Owner (FSBO).
List your homeWhat's special
Zillow last checked:
Listing updated:
Listed by:
Penny Radulovich 303-520-7356 PENNY@CALLPENNY.COM,
RE/MAX Leaders
Bought with:
Justin Buller, 100041918
Keller Williams Advantage Realty LLC
Source: REcolorado as distributed by MLS GRID,MLS#: 8620971
Facts & features
Interior
Bedrooms & bathrooms
- Bedrooms: 4
- Bathrooms: 3
- Full bathrooms: 1
- 3/4 bathrooms: 1
- 1/2 bathrooms: 1
- Main level bathrooms: 1
Primary bedroom
- Description: Orig. Hwd Floors Have Never Been Exposed;custom Mirrored Closets;several Options To Add A Huge Ensuite Bath*
- Level: Upper
- Area: 325 Square Feet
- Dimensions: 13 x 25
Bedroom
- Description: Bed #2 (N): Spacious;orig. Hwd Flr;drapes
- Level: Upper
- Area: 168 Square Feet
- Dimensions: 12 x 14
Bedroom
- Description: Bed #3 (Se): Orig. Hwd Flr;built-In Desk With Shelves & Drawers;2" Faux Blinds
- Level: Upper
- Area: 132 Square Feet
- Dimensions: 11 x 12
Bedroom
- Description: Bed #4 (Sw): Orig. Hwd Flr;2" Faux Blinds
- Level: Upper
- Area: 132 Square Feet
- Dimensions: 11 x 12
Primary bathroom
- Description: Tile Counter,Floor,And Shower;comfort Height Toilet;ample Space To Make A Huge Ensuite
- Level: Upper
- Area: 54 Square Feet
- Dimensions: 6 x 9
Bathroom
- Description: Double Vanity;maple Cabinet;tile Floor & Countertp;tub/Shower Combo
- Level: Upper
- Area: 63 Square Feet
- Dimensions: 7 x 9
Bathroom
- Description: Great Powder Room;hwd Floors;tile Countertop & 1/2 Wall;maple Cabinet*
- Level: Main
- Area: 30 Square Feet
- Dimensions: 5 x 6
Bonus room
- Description: Wet Bar;granite Counters;slate Floor;bar Frig;microwave;maple Cabinets
- Level: Basement
- Area: 90 Square Feet
- Dimensions: 9 x 10
Bonus room
- Description: Non-Conforming;playroom,2nd Office,Craft Room,Or Whatever You Need;carpet;closet W/ Shelves;canned Lights
- Level: Basement
- Area: 285 Square Feet
- Dimensions: 15 x 19
Dining room
- Description: Accommodates Large Table;custom Window Coverings;carpet
- Level: Main
- Area: 156 Square Feet
- Dimensions: 12 x 13
Family room
- Description: Gorgeous Fireplace W/ Travertine Stone,Concrete Mantle,Granite Hearth,And Custom Doors;new Ceiling Fan;custom Window Coverings;carpet
- Level: Main
- Area: 294 Square Feet
- Dimensions: 14 x 21
Family room
- Description: Canned Lights;carpet;great Movie Room
- Level: Basement
- Area: 144 Square Feet
- Dimensions: 12 x 12
Game room
- Description: Canned Lights;light Over Pool Table;pool Table & Accessories Included
- Level: Basement
- Area: 240 Square Feet
- Dimensions: 15 x 16
Kitchen
- Description: Hwd Floors;nook Is 12x11;tons Of Lights;new Slider To Sunroom;open To Family Rm;full Wall Pantry;maple Cabinets;granite Counters;high End Appliances;double Oven;silent Dw
- Level: Main
- Area: 300 Square Feet
- Dimensions: 12 x 25
Laundry
- Description: Washer & Dryer Included;built-In Cabinets
- Level: Main
- Area: 30 Square Feet
- Dimensions: 5 x 6
Living room
- Description: Tons Of Light;crown Moulding;carpet;custom Window Coverings
- Level: Main
- Area: 240 Square Feet
- Dimensions: 15 x 16
Office
- Description: Original Hwd Floors;french Doors;2 Windows*window Coverings
- Level: Main
- Area: 120 Square Feet
- Dimensions: 10 x 12
Sun room
- Description: Off The Nook;heated;tile Floor;2 Sliders,3 Windows,& Doggie Door To Back Yard*great Doggie Suite!
- Level: Main
- Area: 135 Square Feet
- Dimensions: 9 x 15
Utility room
- Description: Unfinished;built-In Storage Shelves;crawl Space
- Level: Basement
- Area: 221 Square Feet
- Dimensions: 13 x 17
Heating
- Forced Air, Natural Gas
Cooling
- Attic Fan, Central Air
Appliances
- Included: Bar Fridge, Convection Oven, Dishwasher, Disposal, Double Oven, Dryer, Gas Water Heater, Microwave, Range, Self Cleaning Oven, Washer
Features
- Ceiling Fan(s), Eat-in Kitchen, Granite Counters, High Speed Internet, Pantry, Primary Suite, Radon Mitigation System, Smoke Free, Tile Counters, Wet Bar
- Flooring: Carpet, Tile, Wood
- Windows: Double Pane Windows, Window Coverings, Window Treatments
- Basement: Crawl Space,Finished,Interior Entry,Partial,Sump Pump
- Number of fireplaces: 1
- Fireplace features: Family Room, Gas Log
Interior area
- Total structure area: 3,901
- Total interior livable area: 3,901 sqft
- Finished area above ground: 2,789
- Finished area below ground: 942
Property
Parking
- Total spaces: 2
- Parking features: Concrete, Dry Walled, Floor Coating, Lighted, Oversized
- Attached garage spaces: 2
Features
- Levels: Two
- Stories: 2
- Entry location: Ground
- Patio & porch: Covered, Front Porch
- Exterior features: Lighting, Private Yard
- Fencing: Full
Lot
- Size: 0.32 Acres
- Features: Corner Lot, Landscaped, Level, Near Public Transit, Sprinklers In Front, Sprinklers In Rear
Details
- Parcel number: 080291
- Zoning: R-1A
- Special conditions: Standard
Construction
Type & style
- Home type: SingleFamily
- Architectural style: Traditional
- Property subtype: Single Family Residence
Materials
- Brick, Wood Siding
- Foundation: Slab
Condition
- Updated/Remodeled
- Year built: 1970
Details
- Builder model: French Country
Utilities & green energy
- Electric: 110V, 220 Volts
- Sewer: Public Sewer
- Water: Public
- Utilities for property: Electricity Connected, Internet Access (Wired), Natural Gas Connected, Phone Connected
Community & HOA
Community
- Security: Carbon Monoxide Detector(s), Smoke Detector(s)
- Subdivision: Columbine Knolls
HOA
- Has HOA: Yes
- HOA fee: $50 annually
- HOA name: Columbine Knolls Homeowners Assoc.
- HOA phone: 877-737-4220
Location
- Region: Littleton
Financial & listing details
- Price per square foot: $236/sqft
- Tax assessed value: $721,765
- Annual tax amount: $3,566
- Date on market: 7/17/2024
- Listing terms: Cash,Conventional,FHA,Jumbo,VA Loan
- Exclusions: Kitchen Refrigerator; Primary Bedroom Drapes/Rods; Work Bench And Metal Shelves In Garage
- Ownership: Agent Owner
- Electric utility on property: Yes
- Road surface type: Paved
Price history
| Date | Event | Price |
|---|---|---|
| 8/16/2024 | Sold | $920,000-0.5%$236/sqft |
Source:  REcolorado as distributed by MLS GRID #8620971 Report a problem REcolorado as distributed by MLS GRID #8620971 Report a problem | ||
| 7/26/2024 | Pending sale | $925,000$237/sqft |
Source: REcolorado as distributed by MLS GRID #8620971 Report a problem | ||
| 7/17/2024 | Listed for sale | $925,000$237/sqft |
Source: REcolorado as distributed by MLS GRID #8620971 Report a problem | ||
Public tax history
| Year | Property taxes | Tax assessment |
|---|---|---|
| 2025 | $3,573 +0.2% | $45,110 +6.9% |
| 2024 | $3,566 +14.7% | $42,194 |
| 2023 | $3,108 -1.5% | $42,194 +13.1% |
| 2022 | $3,154 +12.5% | $37,313 -2.8% |
| 2021 | $2,804 | $38,386 +9.7% |
| 2020 | $2,804 +1.3% | $35,004 |
| 2019 | $2,768 +10.3% | $35,004 +10.3% |
| 2018 | $2,509 | $31,742 |
| 2017 | $2,509 -14.3% | $31,742 +7.4% |
| 2016 | $2,927 +100% | $29,550 |
| 2015 | $1,464 -42.3% | $29,550 +20.9% |
| 2014 | $2,536 -2.9% | $24,442 |
| 2013 | $2,612 +2.5% | $24,442 -3.9% |
| 2012 | $2,550 +0.1% | $25,440 |
| 2011 | $2,547 +0.4% | $25,440 -0.9% |
| 2010 | $2,538 +0.3% | $25,670 |
| 2009 | $2,531 +0.8% | $25,670 -0.1% |
| 2008 | $2,511 +7.3% | $25,700 |
| 2007 | $2,339 +0.5% | $25,700 +8.6% |
| 2006 | $2,327 +0.2% | $23,660 +2.2% |
| 2005 | $2,323 +9.8% | $23,160 |
| 2004 | $2,115 0% | $23,160 |
| 2003 | $2,116 +2.6% | $23,160 +0.4% |
| 2002 | $2,062 +5.9% | $23,060 +16.8% |
| 2001 | $1,947 -0.2% | $19,740 |
| 2000 | $1,952 | $19,740 |
Find assessor info on the county website
Neighborhood: 80128
Nearby homes
- $720,6004 bd3 ba2.6k sqft7379 S Depew St, Littleton, CO 80128Off Market
- $1,639,0005 bd5 ba4.2k sqft7398 S Depew St, Littleton, CO 80128Sold
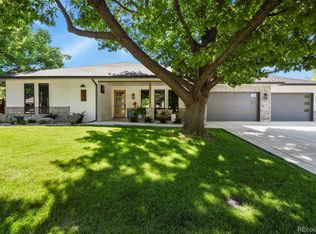
- $756,2005 bd3 ba2.6k sqft7398 S Ingalls Way, Littleton, CO 80128Off Market
- $924,5004 bd4 ba3.7k sqft7378 S Depew St, Littleton, CO 80128Off Market

- $735,3005 bd4 ba2.5k sqft7378 S Ingalls Way, Littleton, CO 80128Off Market
- $797,3006 bd3 ba3.3k sqft5612 W Fremont Dr, Littleton, CO 80128Off Market
- $801,1005 bd4 ba2.6k sqft7409 S Depew St, Littleton, CO 80128Off Market
- $880,4005 bd4 ba2.5k sqft7359 S Depew St, Littleton, CO 80128Off Market
Nearby schools
GreatSchools rating
- 6/10Normandy Elementary SchoolGrades: PK-5Distance: 0.7 mi
- 6/10Ken Caryl Middle SchoolGrades: 6-8Distance: 0.4 mi
- 8/10Columbine High SchoolGrades: 9-12Distance: 1.6 mi
Schools provided by the listing agent
- Elementary: Normandy
- Middle: Ken Caryl
- High: Columbine
- District: Jefferson County R-1
Source: REcolorado as distributed by MLS GRID. This data may not be complete. We recommend contacting the local school district to confirm school assignments for this home.
Get a cash offer in 3 minutes
Find out how much your home could sell for in as little as 3 minutes with a no-obligation cash offer.
Estimated market value
$942,500
Get a cash offer in 3 minutes
Find out how much your home could sell for in as little as 3 minutes with a no-obligation cash offer.
Estimated market value
$942,500
- Colorado
- Jefferson County
- Littleton
- 80128
- 5611 W Fremont Drive
Nearby cities
Nearby neighborhoods
Nearby zip codes
Other Littleton Topics
