Welcome to this charming English country-inspired home located in the desirable West Valley School District! Situated on a beautifully landscaped .23-acre lot, this 1,660 square foot home was originally built in 1950 and thoughtfully remodeled in the late 1970s, blending timeless character with comfortable living spaces.
The distinctive Tudor-style exterior features white stucco accented by rich dark wood trim and classic half-timber detailing, creating exceptional curb appeal and a warm, storybook feel. Mature landscaping and thoughtful garden design enhance the property's private and inviting atmosphere.
Inside, the home offers 2 bedrooms, 2 bathrooms, plus a separate office that could easily function as a non-conforming third bedroom. The kitchen includes a newer gas range, dishwasher, washer and dryer, and refrigerator. A second refrigerator located in the garage is also included in the sale.
Enjoy peaceful outdoor living with a private backyard, full sprinkler system professionally managed by Colonial Lawn & Garden, and established landscaping that creates a serene retreat in the middle of the city with water supplied by Yakima Tieton Irrigation.
Conveniently located in the heart of West Yakima and within the highly sought-after West Valley School District, this unique property offers charm, privacy, and character rarely found at this price point. Offered at $395,000
Accepting backups
Price cut: $10K (6/29)
$395,000
5611 W Lincoln Ave, Yakima, WA 98908
2beds
1,660sqft
:
Get pre-qualified$2,432/mo
Single Family Residence
Built in 1950
10,018 Square Feet Lot
$393,600 Zestimate®
$238/sqft
$-- HOA
What's special
Private backyardSeparate officeMature landscapingWasher and dryerPrivate and inviting atmosphereThoughtful garden designEstablished landscaping
- 62 days |
- 940 |
- 44 |
Zillow last checked:
Listing updated:
Listed by:
Liberty McLean 509-952-8341,
RE/MAX, The Collective
Source: Yakima,MLS#: 26-1516
Facts & features
Interior
Bedrooms & bathrooms
- Bedrooms: 2
- Bathrooms: 2
- Full bathrooms: 2
Heating
- Electric, Forced Air, Gas
Cooling
- Central Air
Features
- Eat-in Kitchen
- Flooring: Carpet, Wood
- Basement: None
- Has fireplace: No
Interior area
- Total structure area: 1,660
- Total interior livable area: 1,660 sqft
Property
Parking
- Total spaces: 2
- Parking features: Detached
- Garage spaces: 2
Features
- Fencing: Partial,Back Yard
Lot
- Size: 10,018 Square Feet
- Features: Corner Lot
Details
- Parcel number: 18132121400
- Zoning description: R1 - Single Fam Res
Construction
Type & style
- Home type: SingleFamily
- Property subtype: Single Family Residence
Materials
- Frame
- Foundation: Concrete Perimeter
- Roof: Composition
Condition
- Year built: 1950
Utilities & green energy
- Water: Public
- Utilities for property: Sewer Connected
Community & HOA
Location
- Region: Yakima
Financial & listing details
- Price per square foot: $238/sqft
- Tax assessed value: $428,000
- Annual tax amount: $3,397
- Date on market: 7/9/2026
Estimated market value
$393,600
$374,000 - $413,000
$2,125/mo
Price history
| Date | Event | Price |
|---|---|---|
| 6/29/2026 | Price change | $395,000-2.5%$238/sqft |
Source:  Yakima #26-1516 Report a problem Yakima #26-1516 Report a problem | ||
| 6/12/2026 | Price change | $405,000-1.2%$244/sqft |
Source: Yakima #26-1516 Report a problem | ||
| 5/22/2026 | Listed for sale | $410,000$247/sqft |
Source: Yakima #26-1516 Report a problem | ||
Public tax history
| Year | Property taxes | Tax assessment |
|---|---|---|
| 2025 | $3,397 -9.9% | $428,000 +5.1% |
| 2024 | $3,768 +6.4% | $407,100 +9.9% |
| 2023 | $3,541 -0.5% | $370,500 +27% |
| 2022 | $3,560 +12.1% | $291,800 +36.9% |
| 2021 | $3,176 +55% | $213,200 +11.6% |
| 2019 | $2,049 -2.9% | $191,100 +14.4% |
| 2018 | $2,110 +5.5% | $167,000 +5.3% |
| 2017 | $2,001 | $158,600 +2.9% |
| 2016 | $2,001 | $154,100 +4.2% |
| 2015 | $2,001 | $147,900 -4.1% |
| 2014 | $2,001 | $154,300 |
| 2013 | $2,001 | $154,300 -5.6% |
| 2011 | -- | $163,500 |
| 2010 | $1,998 | $163,500 |
Find assessor info on the county website
Monthly payment
Est. payment
Payment breakdown
Explore the cost of this home by adjusting the details. Changes won't be saved.Climate risks
Neighborhood: 98908
Nearby schools
GreatSchools rating
- 5/10Summitview Elementary SchoolGrades: K-5Distance: 0.6 mi
- 6/10West Valley Jr High SchoolGrades: 6-8Distance: 2.2 mi
- 6/10West Valley High SchoolGrades: 9-12Distance: 3.4 mi
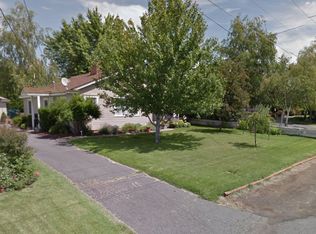
- $317,6002 bd1 ba1.1k sqft5607 W Lincoln Ave, Yakima, WA 98908Off Market
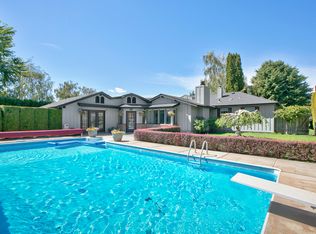
- $427,3003 bd2 ba1.8k sqft409 N 57th Ave, Yakima, WA 98908Off Market
- $352,3003 bd1 ba1.5k sqft402 N 57th Ave, Yakima, WA 98908Off Market
- $376,0003 bd2 ba1.5k sqft311 N 57th Ave, Yakima, WA 98908Off Market

- $439,7004 bd2 ba1.9k sqft404 N 57th Ave, Yakima, WA 98908Off Market
- $594,1004 bd2 ba4.6k sqft5603 W Lincoln Ave, Yakima, WA 98908Off Market
- $389,3003 bd1 ba2.6k sqft413 N 57th Ave, Yakima, WA 98908Off Market
- $432,5003 bd2 ba2.1k sqft5707 W Lincoln Ave, Yakima, WA 98908Off Market
A local agent can set up tours, give advice and negotiate with sellers.
A local lender can help you make sure your offer is ready when you are.
Similar homes
- $380,0005 bd3 ba2.4k sqft5512 W Lincoln Ave, Yakima, WA 98908For Sale
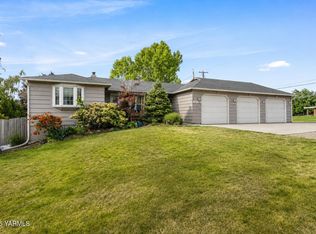
 MLS ID #26-1453, Ryan Beckett, RE/MAX, The Collective. Yakima
 - $407,7003 bd2 ba1.9k sqft6601 W Lincoln Ave, Yakima, WA 98908For Sale
 MLS ID #26-2076, Amy Maib, Keller Williams Yakima Valley. Yakima
 - $365,0003 bd2 ba2.2k sqft4909 W Lincoln Ave, Yakima, WA 98908For Sale
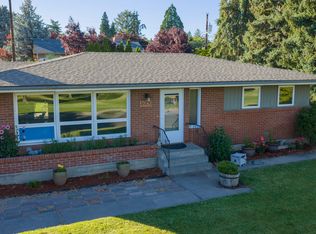 MLS ID #26-1986, Leticia Mares, Keller Williams Yakima Valley. Yakima
 - $419,5003 bd2 ba1.9k sqft4809 Douglas Drive, Yakima, WA 98902Active
 MLS ID #2530429, Leah Holbrook. NWMLS as distributed by MLS GRID
 - $409,0003 bd2 ba2.4k sqft405 N 61st Avenue, Yakima, WA 98908ActiveMLS ID #2499745, Leah Holbrook. NWMLS as distributed by MLS GRID
- $399,9994 bd2 ba1.7k sqft305 N 28th Ave, Yakima, WA 98902For SaleMLS ID #26-2164, Ricardo Gonzalez, Yakima-CW Real Estate, LLC. Yakima
- $399,0003 bd2 ba2.2k sqftGlen Manor, Yakima, WA 98908ActiveMLS ID #2517533, Michelle Castle. NWMLS as distributed by MLS GRID
- $375,0004 bd2 ba2.2k sqft216 N 65th Ave, Yakima, WA 98908For SaleMLS ID #26-1697, Lia Jennings, Fathom Realty WA, LLC. Yakima
- $359,0003 bd2 ba1.6k sqft8003 Englewood Crest Dr, Yakima, WA 98908For SaleMLS ID #26-1447, Cami Leonard, Keller Williams Yakima Valley. Yakima
- $399,0003 bd1 ba1.5k sqft13907 McAuley Rd, Yakima, WA 98908For SaleMLS ID #26-1085, Troy Allen, Realty One Group Traditions. Yakima
- $420,0003 bd3 ba2.3k sqft821 N 50th Ave, Yakima, WA 98908For SaleMLS ID #26-1838, Katy Ruark, John L Scott Yakima. Yakima
- $390,0003 bd2 ba1.5k sqft2901 Mapleway Rd, Yakima, WA 98908For SaleMLS ID #26-1139, Austin W. Hayes, Hello Homestead Realty. Yakima
- $515,0003 bd2 ba2.1k sqft472 Vista Ln, Yakima, WA 98908For SaleMLS ID #26-2189, Tyler Van Horn, John L Scott Yakima. Yakima
- $369,0003 bd2 ba1.2k sqft408 S 65th Ave, Yakima, WA 98908For SaleMLS ID #26-928, Hamza Sarameh, John L Scott Yakima. Yakima
- $429,0004 bd2 ba2k sqft6804 Alpine Way, Yakima, WA 98908For SaleMLS ID #26-1402, Debby Brown, RE/MAX, The Collective. Yakima
- $425,0004 bd2 ba2.1k sqft902 S 50th Ave, Yakima, WA 98908For SaleMLS ID #26-594, Ryan Beckett, RE/MAX, The Collective. Yakima
- $348,5004 bd2 ba1.3k sqft6505 W Walnut St, Yakima, WA 98908For SaleMLS ID #26-1772, Ryan Suenishi, eXp Realty LLC Kennewick. Yakima
- $369,0003 bd2 ba1.2k sqft1607 Valley West Ave, Yakima, WA 98908For SaleMLS ID #26-2061, Cory Bemis, John L Scott Yakima. Yakima
- $333,0003 bd2 ba1.3k sqft12 S 56th Ave, Yakima, WA 98908For SaleMLS ID #26-1143, Austin W. Hayes, Hello Homestead Realty. Yakima
- $367,4993 bd2 ba1.5k sqft306 N 31st Ave, Yakima, WA 98902For SaleMLS ID #26-1764, Haley Larson, RE/MAX, The Collective. Yakima
