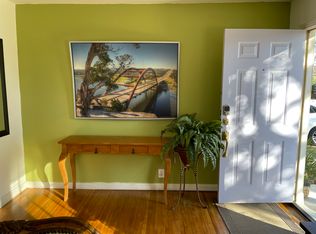
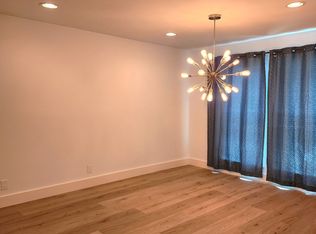
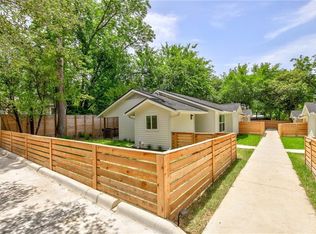
Modern design blended with classic style. Sleek & inspiring, the beautifully designed open floor plan flows effortlessly and features soaring ceilings, recessed lighting, and walls of windows. Ideal for living & entertaining. The kitchen boasts designer fixtures, marble counters, stainless appliances, and a gas range. All bills are in the tenant's name. AVAILABLE 10/7/2026
Townhouse for rent
$3,600/moFees may apply
5611 William Holland Ave, # D, Austin, TX 78756
4beds
1,810sqft
Price may not include required fees and charges. Learn more|
Townhouse
Available Wed Oct 7 2026
No pets
Air conditioner, central air
In unit laundry
4 Garage spaces parking
Central, wood
What's special
Walls of windowsRecessed lightingStainless appliancesSoaring ceilingsMarble countersGas rangeKitchen boasts designer fixtures
- 36 days |
- -- |
- -- |
Zillow last checked:
Listing updated:
Travel times

Let’s turn your rent into credit progress
Build credit history with every on-time payment and get credit for the payment you’re already making.
Facts & features
Interior
Bedrooms & bathrooms
- Bedrooms: 4
- Bathrooms: 3
- Full bathrooms: 3
Heating
- Central, Wood
Cooling
- Air Conditioner, Central Air
Appliances
- Included: Dishwasher, Dryer, Exhaust Fan, Freezer, Garbage Disposal, Ice Maker, Microwave Oven, Oven, Range, Refrigerator, Stove, Washer
- Laundry: In Unit, Laundry Room
Features
- Bar, Breakfast Bar, Ceiling Fan(s), Ceiling Fan(s), Exhaust Fan, Interior Steps, Open Floorplan, Quartz Counters, Vaulted Ceiling(s)
- Flooring: Concrete, Wood
- Has fireplace: Yes
Interior area
- Total interior livable area: 1,810 sqft
Property
Parking
- Total spaces: 4
- Parking features: Driveway, Garage, Open, Private
- Has garage: Yes
- Has uncovered spaces: Yes
- Details: Contact manager
Features
- Stories: 2
- Exterior features: Interior Steps, Quartz Counters
- Pool features: Contact manager
- Has view: Yes
- View description: Neighborhood
Lot
- Features: Back Yard, Private
Details
- Additional structures: Garage(s)
Construction
Type & style
- Home type: Townhouse
- Property subtype: Townhouse
Materials
- Roof: Shake Shingle
Condition
- Year built: 2017
Building
Management
- Pets allowed: No
Community & HOA
HOA
- Amenities included: Parking
Location
- Region: Austin
Financial & listing details
- Lease term: 12 Months
Nearby apartments for rent


Price history
| Date | Event | Price |
|---|---|---|
| 7/17/2026 | Listed for rent | $3,600+3%$2/sqft |
Source: Unlock MLS #7560080 Report a problem | ||
| 3/14/2025 | Listing removed | $3,495$2/sqft |
Source: Unlock MLS #2519855 Report a problem | ||
| 2/28/2025 | Listed for rent | $3,495$2/sqft |
Source: Unlock MLS #2519855 Report a problem | ||
| 12/9/2024 | Listing removed | $3,495$2/sqft |
Source: Unlock MLS #5489392 Report a problem | ||
| 12/6/2024 | Price change | $3,495-2.8%$2/sqft |
Source: Unlock MLS #5489392 Report a problem | ||
| 12/5/2024 | Price change | $3,595-6.6%$2/sqft |
Source: Unlock MLS #5489392 Report a problem | ||
| 8/13/2024 | Listed for rent | $3,850+11.6%$2/sqft |
Source: Unlock MLS #5489392 Report a problem | ||
| 10/12/2021 | Listing removed | -- |
Source: Zillow Rental Manager Report a problem | ||
| 9/16/2021 | Listed for rent | $3,450$2/sqft |
Source: Zillow Rental Manager Report a problem | ||
Neighborhood: Brentwood
Nearby schools
GreatSchools rating
- 9/10Brentwood Elementary SchoolGrades: PK-5Distance: 0.7 mi
- 9/10Lamar Middle SchoolGrades: 6-8Distance: 0.6 mi
- 8/10McCallum High SchoolGrades: 9-12Distance: 0.4 mi