Skip main navigation
Closed
  • Price Unknown

    5612-14 Woodlawn Pl, New Orleans, LA 70124

    4beds
    2,733sqft
    Duplex, Multi Family, Multi Family
    Built in 1925
    -- sqft lot
    $478,600 Zestimate®
    $--/sqft
    $2,370 Estimated rent

    Home value

    $478,600

    $416,000 - $550,000

    $2,370/mo

    Zestimate® history
    Loading
    Loading...

    Owner options

    List your home for rent

    $2,370/mo

    Rent Zestimate®

    Find your next renter with Zillow Rental Manager. Plus, with online applications, you can quickly screen prospective tenants – for free.

    Learn more

    $2,370/mo

    Rent Zestimate®

    Refinance and save

    Refinancing to a lower rate could help reduce your monthly payments and save thousands over the life of the loan.

    See today's rates

    Explore your selling options

    Work with a Zillow partner agent

    Leverage their expertise and Zillow's premium Showcase listings to get your home seen by more buyers.

    Get started

    List with your own agent

    Get your home in front of millions of buyers by listing it on Zillow.

    Learn how to do it

    Sell it yourself

    Take full control of how buyers see your home on Zillow by listing For Sale by Owner (FSBO).

    List your home

    What's special

    Separate entrance foyerInterior laundry areaSitting roomGorgeous hardwood stairwayStained glassHuge rear yardArtist studio
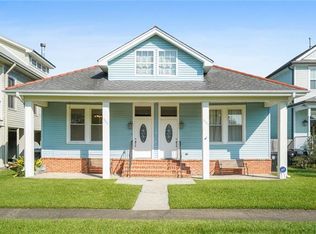
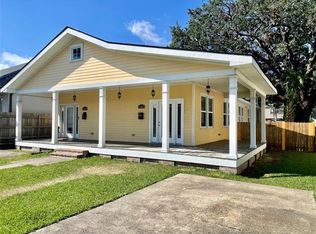
    Huge Price Improvement! Prime location in heart of Lakeview! Upper and Lower Units are fully restored with original hardwood floors, stained glass, bricked fireplaces (non-working) and lots of windows for natural light! Welcoming Front Porch is delightful! UPPER unit enjoys separate entrance Foyer with storage closet & gorgeous hardwood stairway! Front Room is surrounded by Windows for use as Artist Studio, Sitting Room, Home Office; its wide opening into the Living Area provides a grand entrance! Dining room is graced with Chandelier and Fireplace (non-working.) Updated Chef's Kitchen is impressive and includes seating at a generous island! Interior Laundry area is tucked inside at rear. There are two generously sized, brightly lit BRs! Original Tile graces the full Bath with Tub/Shower! FIRST FLOOR is also impressive as you enter from the shady front porch! Gleaming Hardwood Floors take you through Living and into Chef's Kitchen that offers Updated cabinets & Island seating! Beyond the Kitchen is a swing space utilized for Dining or Home Office, through which is the Laundry with Half Bath and access to the Rear Yard. There is a storage shed shared by both units! The huge rear yard has been cleared of trees and features a concrete patio & open area for gardening or playing sports! It is also accessible from the rear! Zoning allows for Rental or Single Family Residential offering many possibilities for enjoying the wonderful benefits of living in this cherished neighborhood known for City Park, Restaurants, Public Transportation and more! Meticulous restoration 2010: Windows, Electrical & Plumbing, Kitchens, Laundry, Painting and more! Underground Plumbing replaced 2023; HVAC replaced 2024! FEMA X Zone, high & dry, with assumable flood insurance! Enjoy 3D Immersive Tour! Vacant Upper Unit available for showings; Monthly Tenant on Lower requires 48 hour notice to tour. Floorplan included in documents!

    Zillow last checked:

    Listing updated:

    Listed by:

    Jean Hunn 504-232-3570,

    RE/MAX N.O. Properties

    Bought with:

    Constance O'Brien

    Snap Realty

    Source: GSREIN,MLS#: 2472146MLS Logo

    Facts & features

    Interior

    Bedrooms & bathrooms
    • Bedrooms: 4
    • Bathrooms: 3
    • Full bathrooms: 2
    • 1/2 bathrooms: 1
    Primary bedroom
    • Description: Flooring: Wood
    • Level: Second
    • Dimensions: 13.11 X 15.8
    Primary bedroom
    • Description: Flooring: Wood
    • Level: First
    • Dimensions: 14.1 x 13.3
    Bedroom
    • Description: Flooring: Wood
    • Level: Second
    • Dimensions: 12.8 X 13.9
    Bedroom
    • Description: Flooring: Wood
    • Level: First
    • Dimensions: 12.8 x 13.11
    Bathroom
    • Description: Flooring: Tile
    • Level: Second
    • Dimensions: 8.4 X 8.3
    Bathroom
    • Description: Flooring: Tile
    • Level: First
    • Dimensions: 8.5 x 8.1
    Dining room
    • Description: Flooring: Wood
    • Level: Second
    • Dimensions: 13.0 x 17.0
    Dining room
    • Description: Flooring: Wood
    • Level: First
    • Dimensions: 11.5 x 11.5
    Foyer
    • Description: Flooring: Tile
    • Level: First
    • Dimensions: 8.1 x 7.6
    Kitchen
    • Description: Flooring: Wood
    • Level: Second
    • Dimensions: 11.4 X 18.7
    Kitchen
    • Description: Flooring: Wood
    • Level: First
    • Dimensions: 12.8 X 17.7
    Laundry
    • Description: Flooring: Wood
    • Level: Second
    • Dimensions: 3 X 6
    Laundry
    • Description: Flooring: Tile
    • Level: First
    • Dimensions: 5.11 x 6.2
    Living room
    • Description: Flooring: Wood
    • Level: Second
    • Dimensions: 15.8 x 13.1
    Living room
    • Description: Flooring: Wood
    • Level: First
    • Dimensions: 15.11 X 13.4
    Office
    • Description: Flooring: Wood
    • Level: Second
    • Dimensions: 15.7 x 7.5
    Heating
    • Central, Gas
    Cooling
    • Central Air
    Appliances
    • Included: ENERGY STAR Qualified Appliances
    • Laundry: Inside
    Features
    • Windows: Screens
    Interior area
    • Total interior livable area: 2,733 sqft

    Property

    Parking
    • Parking features: Driveway, Off Street, Three or more Spaces, Boat, RV Access/Parking
    • Has uncovered spaces: Yes
    Features
    • Levels: Two
    • Stories: 2
    • Patio & porch: Porch
    • Exterior features: Porch
    • Pool features: None
    Lot
    • Size: 6,000 Square Feet
    • Dimensions: 50 x 120
    • Features: City Lot, Oversized Lot
    Details
    • Special conditions: None

    Construction

    Type & style
    • Home type: MultiFamily
    • Architectural style: Craftsman
    • Property subtype: Duplex, Multi Family, Multi Family
    Materials
    • Stucco
    • Foundation: Raised
    • Roof: Asphalt,Shingle
    Condition
    • Excellent
    • Year built: 1925

    Utilities & green energy

    • Sewer: Public Sewer
    • Water: Public
    Green energy
    • Energy efficient items: Appliances

    Community & HOA

    Community
    • Subdivision: Not a Subdivision
    HOA
    • HOA name: No
    Location
    • Region: New Orleans

    Financial & listing details

    • Date on market: 10/27/2024

    Price history

    DateEventPrice
    7/30/2025Sold--
    Source: GSREIN #2472146 Report a problem
    7/6/2025Contingent$475,000$174/sqft
    Source: GSREIN #2472146 Report a problem
    5/30/2025Price change$475,000-4.8%$174/sqft
    Source: GSREIN #2472146 Report a problem
    3/27/2025Price change$499,000-5%$183/sqft
    Source: GSREIN #2472146 Report a problem
    3/7/2025Price change$525,000-4.5%$192/sqft
    Source: GSREIN #2472146 Report a problem
    10/29/2024Listed for sale$549,900$201/sqft
    Source: GSREIN #2472146 Report a problem

    Public tax history

    Tax history is unavailable.

    Neighborhood: Navarre

    Nearby schools

    GreatSchools rating
    Schools provided by the listing agent
    • Elementary: OPSB.org

    Source: GSREIN. This data may not be complete. We recommend contacting the local school district to confirm school assignments for this home.

    Get a cash offer in 3 minutes
    Find out how much your home could sell for in as little as 3 minutes with a no-obligation cash offer.
    Estimated market value
    $478,600
    Get a cash offer in 3 minutes
    Find out how much your home could sell for in as little as 3 minutes with a no-obligation cash offer.
    Estimated market value
    $478,600