Your Private One-Story Home on 2.5 Wooded Acres – 5612 164th Ave NW, Ramsey, MN 55303
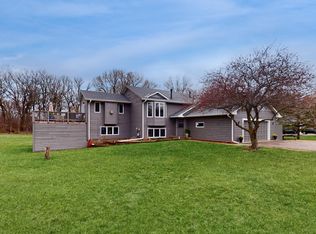
Welcome home to your own peaceful Minnesota sanctuary! This inviting single-family one-story home sits on a spacious 2.5-acre lot wrapped in a serene grove of mature pine trees, delivering the privacy and tranquility you’ve been dreaming of in the sought-after Barthels Rum River Acres 2nd neighborhood.
Freshly updated with new carpet and new paint throughout, the bright main level feels warm and welcoming the moment you walk in. Enjoy comfortable main-floor living with a living room, dining area, kitchen, two bedrooms, main-floor laundry, and baths—all on one easy level.
The fully finished livable basement (complete with drain tile) is ready for family fun or guests, featuring a generous family room, two additional bedrooms, a full bath, and a second full kitchen—perfect for multi-generational living, entertaining, or extra income potential. Cozy up by the gas-burning fireplace, stay cool with central air, and keep warm with efficient forced-air natural gas heat. Step outside to your relaxing deck and patio for summer evenings under the pines.
You’ll love the fantastic garage setup: a convenient 2-car attached heated garage plus a separate heated 3-car garage, giving you plenty of space for vehicles, hobbies, and storage.
This farmstead-style property features a chicken coop and large garden—ideal for self-sufficient living, homegrown harvests, and the rural charm sought by homestead acreage buyers.
Daily life is wonderfully easy here: enjoy a quick drive to Riverdale Village Shopping Center for shopping and dining, just 2 miles to Coborn’s Marketplace, minutes from excellent elementary schools, and fast access to Highways 10 & 47. Anoka is only about 6 miles away for even more options.
Move-in ready and full of heart, this private pine-tree oasis is a rare gem on acreage. Listed at $475,000. Come make it yours today!
Closed
$553,500
5612 164th Ave NW, Ramsey, MN 55303
4beds
2,132sqft
Single Family
Built in 1998
2.5 Acres Lot
$556,300 Zestimate®
$260/sqft
$2,965 Estimated rent
Home value
$556,300
Estimated sales range
Not available
$2,965/mo
Zestimate® history
Owner options
List your home for rent
$2,965/mo
Rent Zestimate®
Find your next renter with Zillow Rental Manager. Plus, with online applications, you can quickly screen prospective tenants – for free.
$2,965/mo
Rent Zestimate®
Refinance and save
$3,399/mo
Est. payment
Refinancing to a lower rate could help reduce your monthly payments and save thousands over the life of the loan.
$3,399/mo
Est. payment
Explore your selling options
Work with a Zillow partner agent
Leverage their expertise and Zillow's premium Showcase listings to get your home seen by more buyers.
Get startedList with your own agent
Get your home in front of millions of buyers by listing it on Zillow.
Learn how to do itSell it yourself
Take full control of how buyers see your home on Zillow by listing For Sale by Owner (FSBO).
List your homeWhat's special
Zillow last checked:
Listing updated:
Listed by:
Angie Savageau 651-983-4590,
RE/MAX Advantage Plus,
Zachary Savageau 651-703-2212
Bought with:
Sheri Wessel
Keller Williams Premier Realty
Source: NorthstarMLS as distributed by MLS GRID,MLS#: 6793499
Facts & features
Interior
Bedrooms & bathrooms
- Bedrooms: 4
- Bathrooms: 3
- Full bathrooms: 2
- 1/2 bathrooms: 1
Bedroom
- Level: Main
- Area: 168 Square Feet
- Dimensions: 14x12
Bedroom 2
- Level: Main
- Area: 156 Square Feet
- Dimensions: 13x12
Bedroom 3
- Level: Basement
- Area: 204 Square Feet
- Dimensions: 17x12
Bedroom 4
- Level: Basement
- Area: 110 Square Feet
- Dimensions: 11x10
Other
- Level: Basement
- Area: 100 Square Feet
- Dimensions: 10x10
Dining room
- Level: Main
- Area: 104 Square Feet
- Dimensions: 13x8
Family room
- Level: Basement
- Area: 483 Square Feet
- Dimensions: 23x21
Kitchen
- Level: Main
- Area: 165 Square Feet
- Dimensions: 11x15
Living room
- Level: Main
- Area: 196 Square Feet
- Dimensions: 14x14
Heating
- Forced Air, Fireplace(s)
Cooling
- Central Air
Appliances
- Included: Dishwasher, Dryer, Electric Water Heater, Microwave, Range, Refrigerator, Washer, Water Softener Owned
- Laundry: Gas Dryer Hookup, Main Level, Sink, Washer Hookup
Features
- Basement: Daylight,Drain Tiled,Finished,Full,Sump Basket,Sump Pump
- Number of fireplaces: 1
- Fireplace features: Family Room, Gas
Interior area
- Total structure area: 2,132
- Total interior livable area: 2,132 sqft
- Finished area above ground: 1,132
- Finished area below ground: 1,000
Property
Parking
- Total spaces: 5
- Parking features: Attached, Asphalt, Garage, Garage Door Opener, Insulated Garage, Multiple Garages
- Attached garage spaces: 5
- Has uncovered spaces: Yes
- Details: Garage Dimensions (20 x 20)
Accessibility
- Accessibility features: None
Features
- Levels: One
- Stories: 1
- Patio & porch: Deck, Patio
Lot
- Size: 2.5 Acres
- Dimensions: 250 x 434
- Features: Tree Coverage - Medium
Details
- Additional structures: Garage(s), Chicken Coop/Barn, Workshop, Storage Shed
- Foundation area: 1132
- Parcel number: 143225110020
- Zoning description: Residential-Single Family
Construction
Type & style
- Home type: SingleFamily
- Property subtype: Single Family
Materials
- Block, Frame
- Roof: Age 8 Years or Less,Architectural Shingle
Condition
- New construction: No
- Year built: 1998
Utilities & green energy
- Electric: Circuit Breakers
- Gas: Natural Gas
- Sewer: Septic System Compliant - Yes
- Water: Private
Community & HOA
Community
- Subdivision: Barthels Rum River Acres 2nd
HOA
- Has HOA: No
Location
- Region: Ramsey
Financial & listing details
- Price per square foot: $260/sqft
- Tax assessed value: $426,500
- Annual tax amount: $4,772
- Date on market: 3/23/2026
- Cumulative days on market: 6 days
Price history
| Date | Event | Price |
|---|---|---|
| 4/24/2026 | Sold | $553,500+5.4%$260/sqft |
Source:  NorthstarMLS as distributed by MLS GRID #6793499 Report a problem NorthstarMLS as distributed by MLS GRID #6793499 Report a problem | ||
| 4/8/2026 | Pending sale | $525,000+10.5%$246/sqft |
Source: NorthstarMLS as distributed by MLS GRID #6793499 Report a problem | ||
| 4/2/2026 | Listing removed | $475,000$223/sqft |
Source: NorthstarMLS as distributed by MLS GRID #6793499 Report a problem | ||
| 3/27/2026 | Listed for sale | $475,000+69.6%$223/sqft |
Source: NorthstarMLS as distributed by MLS GRID #6793499 Report a problem | ||
| 5/29/2014 | Sold | $280,000+0%$131/sqft |
Source:  Lake Superior Area Realtors as distributed by MLS GRID #2162812 Report a problem Lake Superior Area Realtors as distributed by MLS GRID #2162812 Report a problem | ||
| 4/12/2014 | Listed for sale | $279,900+69.3%$131/sqft |
Source: Alliance Real Estate, LLC #4466393 Report a problem | ||
| 3/10/1999 | Sold | $165,335+141.4%$78/sqft |
Source: Public Record Report a problem | ||
| 7/18/1997 | Sold | $68,500$32/sqft |
Source: Public Record Report a problem | ||
Public tax history
| Year | Property taxes | Tax assessment |
|---|---|---|
| 2025 | $4,525 +5.6% | $418,335 +5.8% |
| 2024 | $4,286 +2.2% | $395,554 -2.7% |
| 2023 | $4,193 +9.3% | $406,390 +0.7% |
| 2022 | $3,838 -0.5% | $403,447 +21.4% |
| 2021 | $3,857 +2.1% | $332,379 +3.1% |
| 2019 | $3,776 +6.2% | $322,500 +8.5% |
| 2018 | $3,556 -0.2% | $297,200 +3.1% |
| 2017 | $3,562 +10.9% | $288,200 +20.7% |
| 2016 | $3,212 +7.7% | $238,700 |
| 2015 | $2,981 +4.3% | $238,700 +10.2% |
| 2014 | $2,858 -8.5% | $216,600 |
| 2013 | $3,125 +1.3% | -- |
| 2012 | $3,086 +7.1% | -- |
| 2011 | $2,881 -3.4% | -- |
| 2010 | $2,982 -7.1% | -- |
| 2008 | $3,209 +8.9% | -- |
| 2007 | $2,945 +7.6% | -- |
| 2006 | $2,736 +9.6% | -- |
| 2005 | $2,497 +1.7% | -- |
| 2004 | $2,455 -7.3% | -- |
| 2003 | $2,649 +25.4% | -- |
| 2002 | $2,112 -15.7% | -- |
| 2001 | $2,505 | -- |
Find assessor info on the county website
Neighborhood: 55303
Nearby homes
- $448,0003 bd2 ba2.4k sqft5628 164th Ave NW, Ramsey, MN 55303Sold
- $248,3004 bd1 ba1.2k sqft5628 164th Ave NW, Ramsey, MN 55303Off Market
- $530,0005 bd3 ba1.6k sqft16326 Germanium St NW, Ramsey, MN 55303Off Market
- $448,0004 bd1 ba1.2k sqft5628 164th Ave NW, Ramsey, MN 55303Sold
- $---- bd-- ba-- sqft5628 164th Ave NW, Anoka, MN 55303Off Market
- $484,5003 bd2 ba2k sqft5565 164th Ave NW, Ramsey, MN 55303Off Market
- $573,2004 bd3 ba1.8k sqft5631 164th Ave NW, Ramsey, MN 55303Off Market
- $524,7004 bd3 ba2.4k sqft5549 162nd Ave NW, Anoka, MN 55303Off Market
Nearby schools
GreatSchools rating
- 10/10Brookside ElementaryGrades: K-5Distance: 1.5 mi
- 6/10Anoka Middle School For The ArtsGrades: 6-8Distance: 5.3 mi
- 7/10Anoka Senior High SchoolGrades: 9-12Distance: 3.2 mi
Get a cash offer in 3 minutes
Find out how much your home could sell for in as little as 3 minutes with a no-obligation cash offer.
Estimated market value
$556,300
Get a cash offer in 3 minutes
Find out how much your home could sell for in as little as 3 minutes with a no-obligation cash offer.
Estimated market value
$556,300
- Minnesota
- Anoka County
- Ramsey
- 55303
- 5612 164th Ave NW
Nearby cities
Nearby zip codes
Other Ramsey Topics
