Charming Detached Single-Family Home in a Top School District and sought-after Bayside area.
This spacious residence offers 1,797 sq. ft. of living space with 4 bedrooms and 3 bathrooms, set on a generous 41 x 98 lot. The house itself measures 27 x 42, providing a well-balanced layout for comfortable family living.
Key Features & Upgrades:
* Thoughtfully upgraded in January, 2024, including brand-new flooring throughout and an upgraded kitchen.
* Fully finished basement with modern updates.
* Second floor addition of a legal full bathroom, offering extra convenience for larger households.
* New split A/C systems installed throughout the entire home for efficient cooling.
* Brand-new solar panel system to help reduce energy costs. The lease is $116.13 per month. The property has been approved for a solar electric generating systems tax abatement for the next four years, providing the new owner with a total benefit of **$29,709.80**
* Updated partial electrical wiring and plumbing for peace of mind and modern functionality.
The property also features a private driveway and a spacious 2-car garage, providing ample parking for residents and guests.
This move-in ready home seamlessly blends modern upgrades with classic charm, making it a rare find in a prime location.
**All information is deemed reliable but is not guaranteed. Buyer is advised to verify the accuracy of all information independently. Property sold as is ! A must see!**
Sold for $1,260,000
$1,260,000
5612 212th Street, Bayside, NY 11364
4beds
1,797sqft
Single Family Residence, Residential
Built in 1950
4,018 Square Feet Lot
$1,274,600 Zestimate®
$701/sqft
$4,504 Estimated rent
Home value
$1,274,600
$1.16M - $1.40M
$4,504/mo
Zestimate® history
Owner options
List your home for rent
$4,504/mo
Rent Zestimate®
Find your next renter with Zillow Rental Manager. Plus, with online applications, you can quickly screen prospective tenants – for free.
$4,504/mo
Rent Zestimate®
Refinance and save
$7,707/mo
Est. payment
Refinancing to a lower rate could help reduce your monthly payments and save thousands over the life of the loan.
$7,707/mo
Est. payment
Explore your selling options
Work with a Zillow partner agent
Leverage their expertise and Zillow's premium Showcase listings to get your home seen by more buyers.
Get startedList with your own agent
Get your home in front of millions of buyers by listing it on Zillow.
Learn how to do itSell it yourself
Take full control of how buyers see your home on Zillow by listing For Sale by Owner (FSBO).
List your homeWhat's special
Modern updatesFully finished basementBrand-new solar panel systemPrivate drivewayWell-balanced layoutSpacious residenceBrand-new flooring
Zillow last checked:
Listing updated:
Listed by:
Zhihua Guan 347-828-6718,
Prospes Real Estate Corp 718-321-2800
Bought with:
Kelly Yadaicela ABR PSA, 10401346356
Trusted Property Advisors Corp
Source: OneKey® MLS as distributed by MLS GRID,MLS#: 921624
Facts & features
Interior
Bedrooms & bathrooms
- Bedrooms: 4
- Bathrooms: 3
- Full bathrooms: 3
Bedroom 1
- Description: Primary bedroom with bonus sunroom
- Level: First
Bedroom 2
- Description: Access to Backyard
- Level: First
Bedroom 3
- Level: Second
Bedroom 4
- Level: Second
Bathroom 1
- Description: Full
- Level: First
Bathroom 2
- Description: Full
- Level: Second
Bathroom 3
- Level: Basement
Basement
- Description: Full finish and upgraded
- Level: Lower
Bonus room
- Description: Sunroom
- Level: First
Laundry
- Level: Basement
Living room
- Description: L-shaped with EIK
- Level: First
Heating
- Baseboard, Electric, Other, Solar
Cooling
- Electric
Appliances
- Included: Dishwasher, Gas Cooktop, Refrigerator
- Laundry: In Basement
Features
- First Floor Bedroom, First Floor Full Bath, Built-in Features, Kitchen Island, Marble Counters, Open Kitchen
- Flooring: Hardwood
- Basement: Finished,Full
- Attic: None
- Number of fireplaces: 1
Interior area
- Total structure area: 1,797
- Total interior livable area: 1,797 sqft
Property
Parking
- Total spaces: 2
- Parking features: Detached, Driveway, Garage
- Garage spaces: 2
- Has uncovered spaces: Yes
Lot
- Size: 4,018 Square Feet
- Dimensions: 41 x 98
Details
- Parcel number: 074400010
- Special conditions: None
Construction
Type & style
- Home type: SingleFamily
- Architectural style: Cape Cod
- Property subtype: Single Family Residence, Residential
Materials
- Brick, Vinyl Siding
- Foundation: Brick/Mortar
Condition
- Updated/Remodeled
- Year built: 1950
Utilities & green energy
- Sewer: Public Sewer
- Water: Public
- Utilities for property: Electricity Connected
Community & HOA
HOA
- Has HOA: No
Location
- Region: Oakland Gardens
Financial & listing details
- Price per square foot: $701/sqft
- Tax assessed value: $1,321,000
- Annual tax amount: $11,708
- Date on market: 10/7/2025
- Cumulative days on market: 123 days
- Listing agreement: Exclusive Right To Sell
- Electric utility on property: Yes
Price history
| Date | Event | Price |
|---|---|---|
| 4/23/2026 | Sold | $1,260,000-2.2%$701/sqft |
Source:  OneKey® MLS as distributed by MLS GRID #921624 Report a problem OneKey® MLS as distributed by MLS GRID #921624 Report a problem | ||
| 2/8/2026 | Pending sale | $1,288,000$717/sqft |
Source: OneKey® MLS as distributed by MLS GRID #921624 Report a problem | ||
| 1/21/2026 | Price change | $1,288,000-2.3%$717/sqft |
Source: OneKey® MLS as distributed by MLS GRID #921624 Report a problem | ||
| 12/8/2025 | Price change | $1,318,000-1.5%$733/sqft |
Source: OneKey® MLS as distributed by MLS GRID #921624 Report a problem | ||
| 10/8/2025 | Listed for sale | $1,338,000+21.6%$745/sqft |
Source: OneKey® MLS as distributed by MLS GRID #921624 Report a problem | ||
| 9/18/2023 | Sold | $1,100,000+49.7%$612/sqft |
Source: Public Record Report a problem | ||
| 6/2/2009 | Sold | $735,000$409/sqft |
Source: Public Record Report a problem | ||
Public tax history
| Year | Property taxes | Tax assessment |
|---|---|---|
| 2025 | -- | $79,260 +14.2% |
| 2024 | -- | $69,420 -6.2% |
| 2023 | -- | $74,040 +13.7% |
| 2022 | -- | $65,100 -0.6% |
| 2021 | -- | $65,520 +0.6% |
| 2020 | $9,987 +2% | $65,160 -4.9% |
| 2019 | $9,790 +3.7% | $68,520 +51.8% |
| 2018 | $9,444 +8.7% | $45,145 +5.9% |
| 2017 | $8,692 +14.2% | $42,638 +5.3% |
| 2016 | $7,614 | $40,488 +0% |
| 2015 | $7,614 +64.4% | $40,482 +1.9% |
| 2014 | $4,632 | $39,711 +5.6% |
| 2013 | -- | $37,621 +5.9% |
| 2012 | -- | $35,532 +5.3% |
| 2011 | -- | $33,740 +0% |
| 2010 | -- | $33,735 +1.9% |
| 2009 | -- | $33,093 +5.6% |
| 2008 | -- | $31,351 +5.9% |
| 2007 | -- | $29,610 +5.3% |
| 2006 | -- | $28,117 +0% |
| 2005 | -- | $28,113 +1.9% |
| 2004 | -- | $27,578 +5.6% |
| 2003 | -- | $26,126 +5.9% |
| 2002 | -- | $24,675 +5.3% |
| 2001 | -- | $23,431 +0% |
| 2000 | -- | $23,428 |
Find assessor info on the county website
Neighborhood: Bayside
Nearby homes
- $1,111,900-- bd-- ba1.5k sqft5611 212th St, Oakland Gardens, NY 11364Off Market
- $1,107,500-- bd-- ba1.2k sqft5608 212th St, Oakland Gardens, NY 11364Off Market
- $1,395,0004 bd2 ba1.9k sqft5616 212th St, Oakland Gardens, NY 11364For Sale

- $1,348,9003 bd3 ba1.3k sqft56-07 212th St, Flushing, NY 11364Off Market
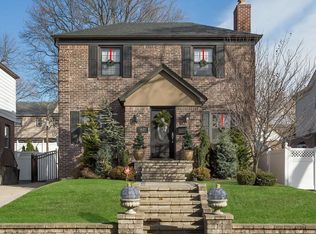
- $1,171,1005 bd2 ba1.8k sqft5619 212th St, Oakland Gardens, NY 11364Off Market
- $1,222,000-- bd-- ba1.7k sqft5620 212th St, Oakland Gardens, NY 11364Off Market
- $1,213,6003 bd2 ba1.2k sqft5603 212th St, Oakland Gardens, NY 11364Off Market
- $1,095,000-- bd-- ba1.1k sqft5624 212th St, Oakland Gardens, NY 11364Off Market
Nearby schools
GreatSchools rating
- 10/10Ps 203 Oakland GardensGrades: PK-5Distance: 0.4 mi
- 10/10Jhs 74 Nathaniel HawthorneGrades: 6-8Distance: 0.3 mi
- 4/10Benjamin N Cardozo High SchoolGrades: 9-12Distance: 0.5 mi
Schools provided by the listing agent
- Elementary: Ps 203 Oakland Gardens
- Middle: Jhs 74 Nathaniel Hawthorne
- High: Benjamin N Cardozo High School
Source: OneKey® MLS as distributed by MLS GRID. This data may not be complete. We recommend contacting the local school district to confirm school assignments for this home.
Nearby cities
Nearby neighborhoods
Nearby zip codes
Other New York Topics
