Welcome Home! No HOA and No CDD. This clean and well-maintained 1,300 SqFt home features 3 bedrooms, 2 bathrooms and a spacious bonus/flex room. Upon entry, you're greeted by a tiled entryway leading into a completely carpet free home, perfect for the Florida lifestyle. Several rooms have brand new Wood Laminate and LPV flooring as well as fresh paint. The kitchen is equipped with modern stainless-steel appliances, ample cabinet space and a window over-looking the recently screened in lanai and spacious backyard. The home is protected and insulated from the elements as Vinyl Hurricane Impact/Energy Rated Windows, Sliding Glass Door and Blown-In R32 Insulation were installed throughout in 2022. Ring Alarm system (minus all cameras and front doorbell camera) remain with the home for added peace of mind. Outside, the huge privacy fenced backyard is a blank canvas to do as you please. With room to park a boat or RV and two storage sheds the possibilities are endless. The property is landscaped with several mature palms and oak trees throughout. Located in a prime Bradenton location, this home is close to all amenities the Sun Coast has to offer. Conveniently located to I-75, Gulf Coast Beaches, University Town Center (UTC) Shopping and Dining. Don't miss the opportunity to make this wonderful property your new home! Schedule your showing today and experience the charm of 5612 42nd St E.
Sold for $330,000
$330,000
5612 42ND STREET E, BRADENTON, FL 34203
3beds
1,300sqft
Single Family Residence
Built in 1977
8,750 Square Feet Lot
$337,200 Zestimate®
$254/sqft
$2,124 Estimated rent
Home value
$337,200
$320,000 - $354,000
$2,124/mo
Zestimate® history
Owner options
List your home for rent
$2,124/mo
Rent Zestimate®
Find your next renter with Zillow Rental Manager. Plus, with online applications, you can quickly screen prospective tenants – for free.
$2,124/mo
Rent Zestimate®
Refinance and save
$2,184/mo
Est. payment
Refinancing to a lower rate could help reduce your monthly payments and save thousands over the life of the loan.
$2,184/mo
Est. payment
Explore your selling options
Work with a Zillow partner agent
Leverage their expertise and Zillow's premium Showcase listings to get your home seen by more buyers.
Get startedList with your own agent
Get your home in front of millions of buyers by listing it on Zillow.
Learn how to do itSell it yourself
Take full control of how buyers see your home on Zillow by listing For Sale by Owner (FSBO).
List your homeWhat's special
Zillow last checked:
Listing updated:
Listed by:
Valerie Padur 315-489-7872,
PREFERRED SHORE LLC 941-999-1179,
Frank Padur, Jr 315-489-7862,
PREFERRED SHORE LLC
Bought with:
Siso Morales Melendez, 3502407
FIDATA REAL ESTATE LLC
Source: Stellar MLS,MLS#: A4613772 Originating MLS: Sarasota - Manatee
Originating MLS: Sarasota - Manatee
Facts & features
Interior
Bedrooms & bathrooms
- Bedrooms: 3
- Bathrooms: 2
- Full bathrooms: 2
Rooms
- Room types: Bonus Room
Primary bedroom
- Features: Walk-In Closet(s)
- Level: First
- Dimensions: 156x123
Bedroom 1
- Features: Ceiling Fan(s), Built-in Closet
- Level: First
- Dimensions: 122x126
Bedroom 2
- Features: Ceiling Fan(s), Built-in Closet
- Level: First
- Dimensions: 126x126
Primary bathroom
- Features: Tub With Shower, No Closet
- Level: First
- Dimensions: 60x92
Bathroom 1
- Features: Tub With Shower
- Level: First
- Dimensions: 90x60
Balcony porch lanai
- Features: No Closet
- Level: First
- Dimensions: 260x142
Bonus room
- Features: Ceiling Fan(s), No Closet
- Level: First
- Dimensions: 138x189
Dining room
- Features: No Closet
- Level: First
- Dimensions: 73x126
Kitchen
- Features: No Closet
- Level: First
- Dimensions: 108x121
Laundry
- Features: Built-In Shelving, No Closet
- Level: First
- Dimensions: 140x100
Living room
- Features: No Closet
- Level: First
- Dimensions: 153x166
Heating
- Electric
Cooling
- Central Air
Appliances
- Included: Convection Oven, Cooktop, Dishwasher, Electric Water Heater, Microwave, Range, Refrigerator
- Laundry: Electric Dryer Hookup, Laundry Room, Washer Hookup
Features
- Ceiling Fan(s), Crown Molding, Thermostat
- Flooring: Tile, Vinyl, Hardwood
- Doors: Sliding Doors
- Windows: Double Pane Windows, ENERGY STAR Qualified Windows, Storm Window(s), Insulated Windows, Hurricane Shutters/Windows
- Has fireplace: No
Interior area
- Total structure area: 1,516
- Total interior livable area: 1,300 sqft
Property
Features
- Levels: One
- Stories: 1
- Patio & porch: Covered, Patio, Screened
- Exterior features: Private Mailbox, Rain Gutters, Storage
- Fencing: Chain Link,Fenced,Vinyl
Lot
- Size: 8,750 Square Feet
- Features: In County, Landscaped, Level, Near Public Transit, Sidewalk, Unincorporated
- Residential vegetation: Mature Landscaping, Oak Trees, Trees/Landscaped
Details
- Additional structures: Shed(s), Storage
- Parcel number: 1759711052
- Zoning: RSF6
- Special conditions: None
Construction
Type & style
- Home type: SingleFamily
- Property subtype: Single Family Residence
Materials
- Block, Stucco
- Foundation: Slab
- Roof: Shingle
Condition
- Completed
- New construction: No
- Year built: 1977
Utilities & green energy
- Sewer: Public Sewer
- Water: Public
- Utilities for property: BB/HS Internet Available, Cable Available, Electricity Connected, Phone Available, Public, Sewer Connected, Street Lights, Water Connected
Green energy
- Energy efficient items: Insulation, Windows
Community & HOA
Community
- Security: Security System
- Pet fee: $0 monthly
- Subdivision: GATEWAY EAST
HOA
- Has HOA: No
Location
- Region: Bradenton
Financial & listing details
- Price per square foot: $254/sqft
- Tax assessed value: $261,298
- Annual tax amount: $1,867
- Date on market: 6/14/2024
- Cumulative days on market: 16 days
- Listing terms: Cash,Conventional
- Ownership: Fee Simple
- Total actual rent: 0
- Electric utility on property: Yes
- Road surface type: Paved, Asphalt
Price history
| Date | Event | Price |
|---|---|---|
| 8/5/2024 | Sold | $330,000-4.3%$254/sqft |
Source:  Stellar MLS #A4613772 Report a problem Stellar MLS #A4613772 Report a problem | ||
| 7/1/2024 | Pending sale | $345,000$265/sqft |
Source: Stellar MLS #A4613772 Report a problem | ||
| 6/15/2024 | Listed for sale | $345,000+91.7%$265/sqft |
Source: Stellar MLS #A4613772 Report a problem | ||
| 8/16/2018 | Sold | $180,000+141.6%$138/sqft |
Source: Public Record Report a problem | ||
| 12/1/1999 | Sold | $74,500$57/sqft |
Source: Public Record Report a problem | ||
Public tax history
| Year | Property taxes | Tax assessment |
|---|---|---|
| 2025 | $4,022 +110.5% | $261,298 +67.9% |
| 2024 | $1,911 +2.3% | $155,669 +3% |
| 2023 | $1,867 +3.5% | $151,135 +3% |
| 2022 | $1,803 +1% | $146,733 +3% |
| 2021 | $1,785 +1.5% | $142,459 +1.4% |
| 2020 | $1,759 -0.8% | $140,492 -0.1% |
| 2019 | $1,773 | $140,681 +115.9% |
| 2018 | $1,773 +168.3% | $65,171 +2.1% |
| 2017 | $661 +9.3% | $63,831 +2.1% |
| 2016 | $605 | $62,518 +0.7% |
| 2015 | $605 | $62,083 +0.2% |
| 2014 | $605 +0.9% | $61,954 +1.5% |
| 2013 | $599 +59841% | $61,038 -6.7% |
| 2012 | $1 | $65,408 -14.6% |
| 2011 | $1 | $76,609 -2.6% |
| 2010 | -- | $78,676 +2.7% |
| 2009 | $722 -16.4% | $76,608 +0.1% |
| 2008 | $865 +7.3% | $76,531 +3% |
| 2007 | $806 -58.8% | $74,302 -45.5% |
| 2006 | $1,956 +140.5% | $136,239 +93.6% |
| 2005 | $813 +3.3% | $70,379 +3% |
| 2004 | $788 +1.3% | $68,329 +1.9% |
| 2003 | $777 +8.1% | $67,055 +2.4% |
| 2002 | $719 +4.1% | $65,483 +1.6% |
| 2001 | $691 +1.4% | $64,452 +2.1% |
| 2000 | $682 | $63,140 |
Find assessor info on the county website
Neighborhood: 34203
Nearby homes
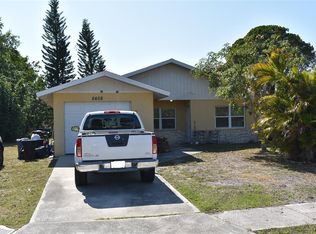
- $290,0003 bd2 ba1k sqft5608 42nd St E, Bradenton, FL 34203Sold
- $326,7004 bd2 ba1.2k sqft5616 42nd St E, Bradenton, FL 34203Off Market

- $268,2002 bd2 ba988 sqft5611 41st St E, Bradenton, FL 34203Off Market
- $245,3003 bd2 ba988 sqft5607 41st St E, Bradenton, FL 34203Off Market
- $350,4003 bd3 ba1.4k sqft5604 42nd St E, Bradenton, FL 34203Off Market
- $253,4003 bd1 ba1.1k sqft5615 41st St E, Bradenton, FL 34203Off Market
- $276,1002 bd2 ba1.3k sqft5611 42nd St E, Bradenton, FL 34203Off Market
- $322,3003 bd2 ba1.1k sqft5620 42nd St E, Bradenton, FL 34203Off Market
Nearby schools
GreatSchools rating
- 8/10Tara Elementary SchoolGrades: PK-5Distance: 2.4 mi
- 4/10Braden River Middle SchoolGrades: 6-8Distance: 4.7 mi
- 4/10Braden River High SchoolGrades: 9-12Distance: 2 mi
Schools provided by the listing agent
- Elementary: Tara Elementary
- Middle: Braden River Middle
- High: Braden River High
Source: Stellar MLS. This data may not be complete. We recommend contacting the local school district to confirm school assignments for this home.
Get a cash offer in 3 minutes
Find out how much your home could sell for in as little as 3 minutes with a no-obligation cash offer.
Estimated market value
$337,200
Get a cash offer in 3 minutes
Find out how much your home could sell for in as little as 3 minutes with a no-obligation cash offer.
Estimated market value
$337,200
- Florida
- Manatee County
- Bradenton
- 34203
- 5612 42ND STREET E
Nearby cities
Nearby neighborhoods
Nearby zip codes
Other Bradenton Topics
